Skip main navigation
Closed
  • $860,000

    431 Bear Run Rd, Stanardsville, VA 22973

    3beds
    4,026sqft
    Single Family Residence
    Built in 2006
    21.2 Acres Lot
    $860,200 Zestimate®
    $214/sqft
    $3,720 Estimated rent

    Home value

    $860,200

    Estimated sales range

    Not available

    $3,720/mo

    Zestimate® history
    Loading
    Loading...

    Owner options

    List your home for rent

    $3,720/mo

    Rent Zestimate®

    Find your next renter with Zillow Rental Manager. Plus, with online applications, you can quickly screen prospective tenants – for free.

    Learn more

    $3,720/mo

    Rent Zestimate®

    Refinance and save

    $5,537/mo

    Est. payment

    Refinancing to a lower rate could help reduce your monthly payments and save thousands over the life of the loan.

    See today's rates

    $5,537/mo

    Est. payment

    Explore your selling options

    Work with a Zillow partner agent

    Leverage their expertise and Zillow's premium Showcase listings to get your home seen by more buyers.

    Get started

    List with your own agent

    Get your home in front of millions of buyers by listing it on Zillow.

    Learn how to do it

    Sell it yourself

    Take full control of how buyers see your home on Zillow by listing For Sale by Owner (FSBO).

    List your home

    What's special

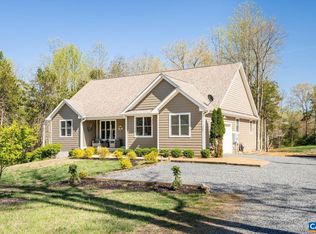
    Panoramic mountain viewsMountain views are sublimeDedicated office areaMain-level primary suiteLight-filled floor planCorian countertopsVersatile loft-style lounge
    Cool Comfort Farm offers a rare blend of privacy, comfort, and natural beauty across 21 stunning acres with panoramic mountain views. Thoughtfully designed for both everyday living and relaxed entertaining, this exceptional property captures the essence of refined country living. The light-filled floor plan features a main-level primary suite with a recently remodeled bath and walk-in closets. The kitchen combines style and functionality, with newer stainless steel appliances, Corian countertops and effortless flow into the great room and dining area with direct access to the deck where the mountain views are sublime. Upstairs are two spacious bedrooms, a full bath, and a versatile loft-style lounge ideal for a media space, reading nook, or additional living area. The finished lower level expands your options with a recreation area (pool table conveys), media or work space, dedicated office area, and a laundry room with double utility sink and convenient exterior access. At the entrance to the property, a rustic, sturdy barn provides excellent storage for equipment, hobbies, or gardening needs. Located within a private community featuring a 4-acre lake, this property offers a rare opportunity to enjoy peaceful country living.

    Zillow last checked:

    Listing updated:

    Listed by:

    ANGELA HAWKINS 434-825-0324,

    NEST REALTY GROUP

    Bought with:

    JAMIE WHITE, 0225202204

    JAMIE WHITE REAL ESTATE

    Source: CAAR,MLS#: 673897MLS LogoOriginating MLS: Charlottesville Area Association of Realtors

    Facts & features

    Interior

    Bedrooms & bathrooms
    • Bedrooms: 3
    • Bathrooms: 4
    • Full bathrooms: 3
    • 1/2 bathrooms: 1
    • Main level bathrooms: 2
    • Main level bedrooms: 1
    Rooms
    • Room types: Bathroom, Bedroom, Family Room, Full Bath, Great Room, Half Bath, Kitchen, Laundry
    Primary bedroom
    • Level: First
    Bedroom
    • Level: Second
    Primary bathroom
    • Level: First
    Bathroom
    • Level: Second
    Bathroom
    • Level: Basement
    Other
    • Level: Basement
    Family room
    • Level: Second
    Great room
    • Level: First
    Half bath
    • Level: First
    Kitchen
    • Level: First
    Laundry
    • Level: Basement
    Heating
    • Heat Pump
    Cooling
    • Central Air, Heat Pump
    Appliances
    • Included: Dishwasher, Electric Range, Microwave, Refrigerator, Dryer, Washer
    Features
    • Double Vanity, Primary Downstairs, Walk-In Closet(s), Breakfast Bar, Vaulted Ceiling(s)
    • Flooring: Bamboo, Ceramic Tile, Hardwood
    • Windows: Insulated Windows, Screens
    • Basement: Full,Finished,Walk-Out Access
    • Has fireplace: Yes
    • Fireplace features: Wood Burning Stove
    Interior area
    • Total structure area: 4,602
    • Total interior livable area: 4,026 sqft
    • Finished area above ground: 2,611
    • Finished area below ground: 1,415

    Property

    Parking
    • Total spaces: 2
    • Parking features: Attached, Garage, Garage Faces Side
    • Attached garage spaces: 2
    Features
    • Levels: Two
    • Stories: 2
    • Patio & porch: Deck, Front Porch, Porch, Side Porch
    • Has view: Yes
    • View description: Mountain(s), Rural
    Lot
    • Size: 21.2 Acres
    • Features: Dead End, Garden, Landscaped, Wooded
    Details
    • Parcel number: 14 4 7B
    • Zoning description: A-1 Agricultural

    Construction

    Type & style
    • Home type: SingleFamily
    • Architectural style: Cape Cod
    • Property subtype: Single Family Residence
    Materials
    • HardiPlank Type, Stick Built
    • Foundation: Poured
    • Roof: Composition,Shingle
    Condition
    • New construction: No
    • Year built: 2006

    Utilities & green energy

    • Electric: Generator
    • Sewer: Septic Tank
    • Water: Private, Well
    • Utilities for property: Fiber Optic Available

    Community & HOA

    Community
    • Subdivision: CEDAR LAKE
    HOA
    • Has HOA: Yes
    • Amenities included: Water
    • HOA fee: $400 annually
    Location
    • Region: Stanardsville

    Financial & listing details

    • Price per square foot: $214/sqft
    • Tax assessed value: $841,100
    • Annual tax amount: $5,718
    • Date on market: 3/4/2026
    • Cumulative days on market: 89 days
    • Exclusions: Property equipment in barn is negotiable

    Price history

    DateEventPrice
    7/20/2026Sold$860,000-3.9%$214/sqft
    Source: CAAR #673897 Report a problem
    6/3/2026Pending sale$895,000$222/sqft
    Source: CAAR #673897 Report a problem
    3/6/2026Listed for sale$895,000$222/sqft
    Source: CAAR #673897 Report a problem

    Public tax history

    YearProperty taxesTax assessment
    2025$4,893 +5.7%$841,100 +7.3%
    2024$4,629 -2.1%$784,000
    2023$4,730 -9%$784,000 +23.7%
    2022$5,196 $633,600
    2021$5,196 +5.9%$633,600 +5.9%
    2020$4,906 +29.4%$598,300
    2019$3,791 +8.9%$598,300 +2.2%
    2018$3,482 +8.7%$585,300
    2017$3,202 $585,300 +6.6%
    2016$3,202 $549,200
    2015$3,202 +3.3%--
    2014$3,099 +4.2%$549,200
    2013$2,975 $549,200 -15.3%
    2012-- $648,700 -7.4%
    2010-- $700,200
    Find assessor info on the county website

    Neighborhood: 22973

    Nearby schools

    GreatSchools rating
    Schools provided by the listing agent
    • Elementary: Nathanael Greene
    • Middle: William Monroe
    • High: William Monroe

    Source: CAAR. This data may not be complete. We recommend contacting the local school district to confirm school assignments for this home.

    Get pre-qualified for a loan
    At Zillow Home Loans, we can pre-qualify you in as little as 5 minutes with no impact to your credit score.

    An equal housing lender. NMLS #10287.

    Sell for more on Zillow
    Get a Zillow Showcase℠ listing at no additional cost and you could sell for .
    $860,200
    2% more
    +$17,204
    With Zillow Showcase(estimated)
    $877,404