Unlock the door to your DREAM lifestyle in this stunning one-and-a-half-story home located in Country Lks, perfectly situated at the end of tranquil cul-de-sac in highly sought-after ARGYLE ISD. With temporary interest rate BUY DOWN of 1% courtesy of our preferred lender, NOW is a perfect time to make this move-in-ready gem yours! Step inside & be captivated by inviting open floor plan that seamlessly combines warmth & functionality. Bathed in natural light, high ceilings enhance the airy ambiance, while chef-inspired kitchen featuring generous island, gas cooktop, & ample storage is culinary enthusiast's delight. Enjoy breathtaking views of the tranquil community lake from kitchen, dining, living rm, & primary bdrm, creating a picturesque backdrop throughout the main living spaces. The spacious living area flows effortlessly into the dining, making it an ideal setting for memorable gatherings or cozy family dinners. But the true CROWN JEWEL of this residence is the private backyard oasis overlooking the lake. Whether you're enjoying a peaceful morning or stargazing at night, the serene water view is a daily indulgence. Covered patio, built-in Green Egg, mini-fridge, & outdoor TV provide endless possibilities for entertaining in this beautiful setting. Spacious primary suite & en-suite bath, complete with soaking tub, separate shower, & spacious walk-in closet. All bedrooms & dedicated home office are conveniently located on the main floor, offering flexible options for families of ALL sizes. Oversized garage provides convenient access to backyard, making outdoor gatherings effortless, while additional shed adds practical storage solutions. Only room upstairs is a versatile game room that comes complete with pool table & offers flexible space that can be utilized for storage or easily transformed into larger game or media room. New roof & 2 HVAC units installed in 2024, prime location just minutes from major highways, dining, & shopping, this home truly has it all!
Sold
Price Unknown
431 Bent Creek Cv, Argyle, TX 76226
3beds
2,591sqft
Single Family Residence
Built in 2013
0.27 Acres Lot
$539,100 Zestimate®
$--/sqft
$3,107 Estimated rent
Home value
$539,100
$507,000 - $571,000
$3,107/mo
Zestimate® history
Owner options
List your home for rent
$3,107/mo
Rent Zestimate®
Find your next renter with Zillow Rental Manager. Plus, with online applications, you can quickly screen prospective tenants – for free.
$3,107/mo
Rent Zestimate®
Refinance and save
$450/mo
Est. payment
Refinancing to a lower rate could help reduce your monthly payments and save thousands over the life of the loan.
$450/mo
Est. payment
Explore your selling options
Work with a Zillow partner agent
Leverage their expertise and Zillow's premium Showcase listings to get your home seen by more buyers.
Get startedList with your own agent
Get your home in front of millions of buyers by listing it on Zillow.
Learn how to do itSell it yourself
Take full control of how buyers see your home on Zillow by listing For Sale by Owner (FSBO).
List your homeWhat's special
Dedicated home officePrivate backyard oasisOutdoor tvHigh ceilingsBuilt-in green eggCovered patioSpacious walk-in closet
Zillow last checked:
Listing updated:
Listed by:
Cory Smith 0592001 817-995-5084,
Real Broker, LLC 855-450-0442
Bought with:
Non-NTREIS MLS Licensee
NON MLS
Source: NTREIS,MLS#: 21073386
Facts & features
Interior
Bedrooms & bathrooms
- Bedrooms: 3
- Bathrooms: 2
- Full bathrooms: 2
Primary bedroom
- Features: Ceiling Fan(s), Walk-In Closet(s)
- Level: First
- Dimensions: 16 x 15
Bedroom
- Features: Ceiling Fan(s)
- Level: First
- Dimensions: 11 x 12
Bedroom
- Features: Ceiling Fan(s)
- Level: First
- Dimensions: 13 x 11
Primary bathroom
- Features: Built-in Features, Dual Sinks, En Suite Bathroom, Granite Counters, Garden Tub/Roman Tub, Sink, Separate Shower
- Level: First
- Dimensions: 12 x 10
Dining room
- Level: First
- Dimensions: 9 x 15
Other
- Features: Built-in Features, Granite Counters
- Level: First
- Dimensions: 8 x 7
Game room
- Features: Ceiling Fan(s)
- Level: Second
- Dimensions: 20 x 11
Kitchen
- Features: Breakfast Bar, Built-in Features, Eat-in Kitchen, Granite Counters, Kitchen Island, Pantry, Walk-In Pantry
- Level: First
- Dimensions: 15 x 15
Laundry
- Features: Built-in Features
- Level: First
- Dimensions: 10 x 6
Living room
- Features: Built-in Features, Ceiling Fan(s), Fireplace
- Level: First
- Dimensions: 19 x 19
Office
- Features: Ceiling Fan(s)
- Level: First
- Dimensions: 12 x 11
Storage room
- Level: Second
- Dimensions: 20 x 8
Heating
- Central, Fireplace(s), Natural Gas, Zoned
Cooling
- Central Air, Ceiling Fan(s), Electric, Zoned
Appliances
- Included: Some Gas Appliances, Dishwasher, Electric Oven, Gas Cooktop, Disposal, Gas Water Heater, Microwave, Plumbed For Gas
- Laundry: Washer Hookup, Dryer Hookup, ElectricDryer Hookup, Laundry in Utility Room
Features
- Built-in Features, Decorative/Designer Lighting Fixtures, Eat-in Kitchen, Granite Counters, High Speed Internet, Kitchen Island, Open Floorplan, Pantry, Cable TV, Walk-In Closet(s), Wired for Sound
- Flooring: Carpet, Ceramic Tile
- Windows: Shutters, Window Coverings
- Has basement: No
- Number of fireplaces: 1
- Fireplace features: Gas, Gas Log, Gas Starter, Living Room, Stone
Interior area
- Total interior livable area: 2,591 sqft
Property
Parking
- Total spaces: 2
- Parking features: Driveway, Garage Faces Front, Garage, Garage Door Opener, Inside Entrance, Oversized
- Attached garage spaces: 2
- Has uncovered spaces: Yes
Features
- Levels: One and One Half
- Stories: 1.5
- Patio & porch: Rear Porch, Patio, Covered
- Exterior features: Built-in Barbecue, Barbecue, Lighting, Outdoor Grill, Outdoor Kitchen, Outdoor Living Area, Rain Gutters, Storage
- Pool features: None, Community
- Fencing: Back Yard,Wood,Wrought Iron
- Has view: Yes
- View description: Water
- Has water view: Yes
- Water view: Water
Lot
- Size: 0.27 Acres
- Features: Back Yard, Cul-De-Sac, Interior Lot, Irregular Lot, Lawn, Landscaped, Subdivision, Sprinkler System, Few Trees
Details
- Additional structures: Shed(s)
- Parcel number: R557395
Construction
Type & style
- Home type: SingleFamily
- Architectural style: Traditional,Detached
- Property subtype: Single Family Residence
Materials
- Brick, Rock, Stone
- Foundation: Slab
- Roof: Composition
Condition
- Year built: 2013
Utilities & green energy
- Sewer: Public Sewer
- Water: Public
- Utilities for property: Sewer Available, Underground Utilities, Water Available, Cable Available
Community & HOA
Community
- Features: Playground, Park, Pool, Trails/Paths, Curbs, Lake, Sidewalks
- Security: Security System, Carbon Monoxide Detector(s), Smoke Detector(s)
- Subdivision: Country Lakes Ph 3c
HOA
- Has HOA: Yes
- Services included: All Facilities, Association Management, Maintenance Grounds
- HOA fee: $450 semi-annually
- HOA name: Owners Ass. at Country Lakes
- HOA phone: 940-489-4243
Location
- Region: Argyle
Financial & listing details
- Tax assessed value: $596,682
- Annual tax amount: $9,971
- Date on market: 10/2/2025
- Cumulative days on market: 109 days
- Listing terms: Cash,Conventional,FHA,VA Loan
Price history
| Date | Event | Price |
|---|---|---|
| 11/14/2025 | Sold | -- |
Source: NTREIS #21073386 Report a problem | ||
| 10/17/2025 | Pending sale | $564,999$218/sqft |
Source: NTREIS #21073386 Report a problem | ||
| 10/11/2025 | Contingent | $564,999$218/sqft |
Source: NTREIS #21073386 Report a problem | ||
| 10/2/2025 | Listed for sale | $564,9990%$218/sqft |
Source: NTREIS #21073386 Report a problem | ||
| 9/19/2025 | Listing removed | $565,000$218/sqft |
Source: NTREIS #20955324 Report a problem | ||
| 8/19/2025 | Price change | $565,000-0.9%$218/sqft |
Source: NTREIS #20955324 Report a problem | ||
| 8/7/2025 | Price change | $570,000-0.9%$220/sqft |
Source: NTREIS #20955324 Report a problem | ||
| 6/26/2025 | Price change | $575,000-2.4%$222/sqft |
Source: NTREIS #20955324 Report a problem | ||
| 6/10/2025 | Listed for sale | $589,000+49.5%$227/sqft |
Source: NTREIS #20955324 Report a problem | ||
| 5/28/2019 | Sold | -- |
Source: Agent Provided Report a problem | ||
| 5/28/2019 | Pending sale | $394,000$152/sqft |
Source: Keller Williams Realty #14051223 Report a problem | ||
| 4/4/2019 | Listed for sale | $394,000$152/sqft |
Source: Keller Williams Realty #14051223 Report a problem | ||
Public tax history
| Year | Property taxes | Tax assessment |
|---|---|---|
| 2025 | $4,968 -16.8% | $584,059 +10% |
| 2024 | $5,972 +9.6% | $530,963 +10% |
| 2023 | $5,451 -25.7% | $482,694 +10% |
| 2022 | $7,338 +13.2% | $438,813 +10% |
| 2021 | $6,484 -9.9% | $398,921 +2.3% |
| 2020 | $7,197 +6% | $390,000 -1.6% |
| 2019 | $6,788 -1.3% | $396,375 +6.6% |
| 2018 | $6,876 +1.5% | $372,000 +3.3% |
| 2017 | $6,774 | $360,000 +4.3% |
| 2016 | $6,774 | $345,022 +5.5% |
| 2015 | -- | $326,938 +8.5% |
| 2014 | -- | $301,191 +449.9% |
| 2013 | -- | $54,774 |
Find assessor info on the county website
Neighborhood: 76226
Nearby homes
- $709,9004 bd3 ba2.9k sqft435 Bent Creek Cv, Argyle, TX 76226Off Market
- $728,9004 bd3 ba3.4k sqft427 Bent Creek Cv, Argyle, TX 76226Off Market

- $777,0004 bd4 ba3.3k sqft440 Bent Creek Cv, Argyle, TX 76226Off Market
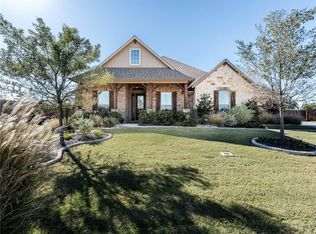
- $--3 bd2 ba2.5k sqft423 Bent Creek Cv, Argyle, TX 76226Sold
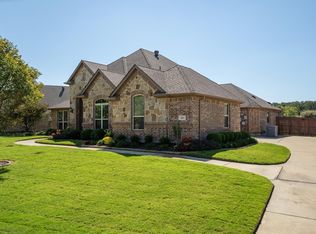
- $--3 bd2 ba2.1k sqft432 Bent Creek Cv, Argyle, TX 76226Sold
- $597,3003 bd2 ba3k sqft436 Bent Creek Cv, Argyle, TX 76226Off Market
- $564,1003 bd2 ba2.4k sqft419 Bent Creek Cv, Argyle, TX 76226Off Market
- $663,9004 bd2 ba2.5k sqft413 Spring Cir, Argyle, TX 76226Off Market
Nearby schools
GreatSchools rating
- 10/10Argyle Intermediate SchoolGrades: 6Distance: 0.5 mi
- 9/10Argyle High SchoolGrades: 9-12Distance: 4.1 mi
- 7/10Hilltop Elementary SchoolGrades: PK-5Distance: 0.9 mi
Schools provided by the listing agent
- Elementary: Hilltop
- Middle: Argyle
- High: Argyle
- District: Argyle ISD
Source: NTREIS. This data may not be complete. We recommend contacting the local school district to confirm school assignments for this home.
Get a cash offer in 3 minutes
Find out how much your home could sell for in as little as 3 minutes with a no-obligation cash offer.
Estimated market value
$539,100
Get a cash offer in 3 minutes
Find out how much your home could sell for in as little as 3 minutes with a no-obligation cash offer.
Estimated market value
$539,100
- Texas
- Denton County
- Argyle
- 76226
- 431 Bent Creek Cv
Nearby cities
Nearby neighborhoods
Nearby zip codes
Other Argyle Topics
