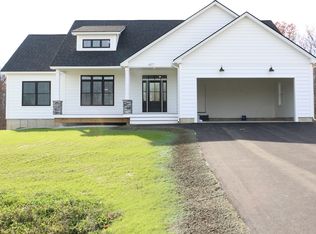
Welcome to our "Newbury" design. Inside, cathedral ceilings soar above an open-concept kitchen, dining, and living area. The primary bedroom, complete with a private bath, is tucked away on one end of the house, while the two additional bedrooms are on the opposite side. Just off the garage, a practical mudroom paired with a laundry room keeps everyday routines organized. Outside, a covered front porch welcomes you home, while the covered back porch invites relaxing evenings. Photos are facsimiles and shown with optional upgrades. Agent interest.
Pending
Listed by: RE/MAX Town Square • Kenneth A Lehtonen II • 603-878-3242
$753,129
431 Blane Circle #08, Pembroke, NH 03275
3beds
1,762sqft
Ranch
Built in ----
-- sqft lot
$761,100 Zestimate®
$427/sqft
$-- HOA
What's special
Covered back porchCovered front porchCathedral ceilings
- 39 days
- 19
- 0
Zillow last checked:
Listing updated:
Listed by:
Kenneth A Lehtonen II,
RE/MAX Town Square 603-878-3242
Source: PrimeMLS,MLS#: 5113077
Facts & features
Interior
Bedrooms & bathrooms
- Bedrooms: 3
- Bathrooms: 2
- Full bathrooms: 2
Heating
- Propane, Forced Air
Cooling
- Central Air
Features
- Basement: Concrete,Full,Unfinished,Walk-Up Access
Interior area
- Total structure area: 3,549
- Total interior livable area: 1,762 sqft
- Finished area above ground: 1,762
- Finished area below ground: 0
Property
Parking
- Total spaces: 2
- Parking features: Paved
- Garage spaces: 2
Features
- Levels: One
- Stories: 1
- Frontage length: Road frontage: 33
Lot
- Features: Condo Development, Country Setting, Field/Pasture, Level, Open Lot, Sloped, Trail/Near Trail, Walking Trails
Details
- Zoning description: R-3D
- Special conditions: Standard
Construction
Type & style
- Home type: SingleFamily
- Architectural style: Ranch
- Property subtype: Ranch
Materials
- Wood Frame, Vinyl Siding
- Foundation: Poured Concrete
- Roof: Architectural Shingle
Condition
- To Be Built
- New construction: No
Utilities & green energy
- Electric: 200+ Amp Service, Circuit Breakers
- Sewer: Concrete, Private Sewer, Septic Tank
- Utilities for property: Underground Utilities
Community & HOA
HOA
- Amenities included: Common Acreage
- Services included: Condo Association Fee, Plowing, Trash
- Additional fee info: Fee: $240
Location
- Region: Suncook
Financial & listing details
- Price per square foot: $427/sqft
- Date on market: 10/6/2026
- Road surface type: Paved
Estimated market value
$761,100
$723,000 - $799,000
$2,936/mo
Price history
| Date | Event | Price |
|---|---|---|
| 10/17/2026 | Pending sale | $753,129$427/sqft |
Source:  PrimeMLS #5113077 Report a problem | ||
| 10/17/2026 | Listing removed | $753,129$427/sqft |
Source: PrimeMLS #5113077 Report a problem | ||
| 10/6/2026 | Pending sale | $753,129$427/sqft |
Source: PrimeMLS #5113077 Report a problem | ||
| 10/6/2026 | Listed for sale | $753,129+6.1%$427/sqft |
Source: PrimeMLS #5113077 Report a problem | ||
| 7/25/2024 | Listing removed | $709,900$403/sqft |
Source: PrimeMLS #4985429 Report a problem | ||
| 2/19/2024 | Listed for sale | $709,900$403/sqft |
Source: PrimeMLS #4985429 Report a problem | ||
Public tax history
Tax history is unavailable.
Monthly payment
Est. payment
Payment breakdown
Explore the cost of this home by adjusting the details. Changes won't be saved.Climate risks
Neighborhood: 03275

Similar homes
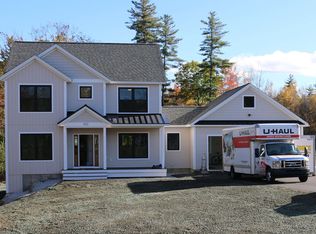
- from $754,0003 bd2 ba1.9k sqftThe Washington Plan, Meadow View Condominium, Suncook, NH 03275New Construction
 San-Ken Homes, Inc
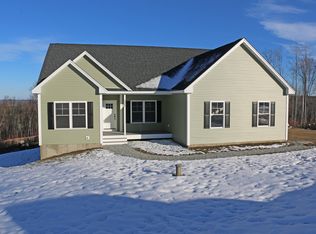
- from $754,0003 bd3 ba1.9k sqftThe Aspen Plan, Meadow View Condominium, Suncook, NH 03275New Construction
 San-Ken Homes, Inc
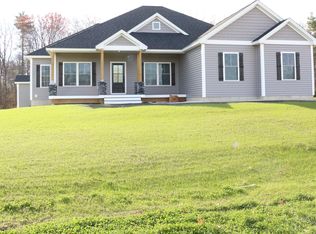
- $725,0003 bd3 ba2.6k sqft418 Blane Circle, Pembroke, NH 03275Active
 MLS ID #5100786, Shannon K Mounsey. PrimeMLS
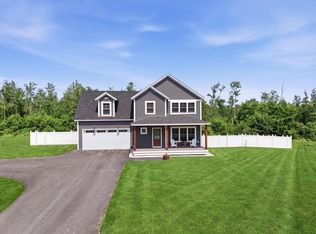
- from $748,6003 bd2 ba1.8k sqftThe Cortland III Plan, Meadow View Condominium, Suncook, NH 03275New Construction
 San-Ken Homes, Inc
