Welcome to 431 Bolero Drive – a stunning 5-bedroom home on .65 of an acre, one of the largest property lots within a short radius of Charlotte Wood and Osage Park, offering breathtaking 180-degree views of Las Trampas Ridge and the San Ramon Valley, with expansive open space backing two sides of the property! This property also includes RV/boat parking and ample space for a future ADU. Recently remodeled, the home features new engineered hardwood floors, updated bathrooms with sleek finishes, custom closet systems, and stylish lighting throughout. The kitchen shines with a new double wall oven and wine fridge, perfect for entertaining in the open, flowing layout. Step outside to your private oasis, complete with a resurfaced Pebble Tec pool, solar heating, steel roof, raised garden beds, built-in BBQ, and extensive hardscaping. A tranquil fountain, paver driveway, and spacious 3-car garage add to the charm. The northwest-facing front door enhances curb appeal. With modern upgrades, a short distance to top-rated schools, and an HOA fee of $53 per month for open space maintenance, this home blends style, functionality, and prime location. The rear yard extends beyond the fences for added privacy and potential. Don’t miss this gem!
Sold for $2,500,000
$2,500,000
431 Bolero Dr, Danville, CA 94526
5beds
2,982sqft
Single Family Residence
Built in 1978
0.65 Acres Lot
$2,431,300 Zestimate®
$838/sqft
$6,281 Estimated rent
Home value
$2,431,300
$2.16M - $2.72M
$6,281/mo
Zestimate® history
Owner options
List your home for rent
$6,281/mo
Rent Zestimate®
Find your next renter with Zillow Rental Manager. Plus, with online applications, you can quickly screen prospective tenants – for free.
$6,281/mo
Rent Zestimate®
Refinance and save
$16,565/mo
Est. payment
Refinancing to a lower rate could help reduce your monthly payments and save thousands over the life of the loan.
$16,565/mo
Est. payment
Explore your selling options
Work with a Zillow partner agent
Leverage their expertise and Zillow's premium Showcase listings to get your home seen by more buyers.
Get startedList with your own agent
Get your home in front of millions of buyers by listing it on Zillow.
Learn how to do itSell it yourself
Take full control of how buyers see your home on Zillow by listing For Sale by Owner (FSBO).
List your homeWhat's special
Zillow last checked:
Listing updated:
Listed by:
Joseph Gatti DRE #01914487 925-588-3590,
Compass,
Ron Gatti DRE #00623995 925-596-1972,
Compass
Bought with:
Channing Azzolino, DRE #02115781
Arrive Real Estate
Source: CCAR,MLS#: 41087315
Facts & features
Interior
Bedrooms & bathrooms
- Bedrooms: 5
- Bathrooms: 3
- Full bathrooms: 2
- Partial bathrooms: 1
Rooms
- Room types: 0.5 Bath, Main Entry, 5 Bedrooms, 2 Baths, Primary Bedrm Retreat, Family Room
Bathroom
- Features: Shower Over Tub, Tile, Updated Baths, Double Vanity, Window, Stall Shower, Tub, Closet, Walk-In Closet(s)
Kitchen
- Features: 220 Volt Outlet, Breakfast Bar, Counter - Stone, Dishwasher, Double Oven, Eat In Kitchen, Gas Range/Cooktop, Grill Built-in, Ice Maker Hookup, Pantry, Refrigerator, Self-Cleaning Oven, Updated Kitchen
Heating
- Zoned
Cooling
- Ceiling Fan(s)
Appliances
- Included: Dishwasher, Double Oven, Gas Range, Indoor Grill, Plumbed For Ice Maker, Refrigerator, Self Cleaning Oven, Dryer, Washer
- Laundry: Common Area
Features
- Breakfast Bar, Pantry, Updated Kitchen
- Flooring: Tile, Engineered Wood
- Windows: Window Coverings
- Number of fireplaces: 2
- Fireplace features: Brick, Family Room, Gas Starter, Master Bedroom
Interior area
- Total structure area: 2,982
- Total interior livable area: 2,982 sqft
Property
Parking
- Total spaces: 3
- Parking features: Direct Access, RV/Boat Parking, Side Yard Access, Garage Door Opener
- Garage spaces: 3
Features
- Levels: Two
- Stories: 2
- Entry location: No Steps to Entry
- Exterior features: Storage, Garden, Private Entrance
- Has private pool: Yes
- Pool features: Gunite, In Ground, Pool Cover, Pool Sweep, Solar Heat, Outdoor Pool
- Fencing: Fenced
- Has view: Yes
- View description: Forest, Hills, Las Trampas Foothills, Mountain(s), Panoramic, Pasture, Ridge, Valley
Lot
- Size: 0.65 Acres
- Features: Level, Premium Lot, Private, Back Yard, Side Yard
Details
- Parcel number: 2074420106
- Special conditions: Standard
- Other equipment: Irrigation Equipment
Construction
Type & style
- Home type: SingleFamily
- Architectural style: Contemporary
- Property subtype: Single Family Residence
Materials
- Stucco, Wood Siding
- Foundation: Slab
- Roof: Metal
Condition
- Existing
- New construction: No
- Year built: 1978
Utilities & green energy
- Electric: 220 Volts in Kitchen, 220 Volts in Laundry
Community & HOA
Community
- Subdivision: Danville Crest
HOA
- Has HOA: Yes
- Amenities included: Greenbelt
- Services included: Common Area Maint
- HOA fee: $636 annually
- HOA name: DANVILLE CREST
- HOA phone: 925-830-4848
Location
- Region: Danville
Financial & listing details
- Price per square foot: $838/sqft
- Tax assessed value: $1,252,085
- Annual tax amount: $14,738
- Date on market: 2/26/2025
Price history
| Date | Event | Price |
|---|---|---|
| 3/21/2025 | Sold | $2,500,000-5.6%$838/sqft |
Source:  CCAR #41087315 Report a problem CCAR #41087315 Report a problem | ||
| 3/1/2025 | Pending sale | $2,649,000$888/sqft |
Source:  bridgeMLS/CCAR/Bay East AOR #41087315 Report a problem bridgeMLS/CCAR/Bay East AOR #41087315 Report a problem | ||
| 2/27/2025 | Listed for sale | $2,649,000-3.6%$888/sqft |
Source: bridgeMLS/CCAR/Bay East AOR #41087315 Report a problem | ||
| 2/25/2025 | Listing removed | $2,749,000$922/sqft |
Source: bridgeMLS/CCAR/Bay East AOR #41083280 Report a problem | ||
| 1/25/2025 | Listed for sale | $2,749,000+180.5%$922/sqft |
Source: bridgeMLS/CCAR/Bay East AOR #41083280 Report a problem | ||
| 12/18/2009 | Sold | $980,000+13.3%$329/sqft |
Source: Bay East AOR #40433939 Report a problem | ||
| 9/10/2002 | Sold | $865,000+13.1%$290/sqft |
Source: CCAR #11151566 Report a problem | ||
| 4/12/2000 | Sold | $765,000$257/sqft |
Source: Public Record Report a problem | ||
Public tax history
| Year | Property taxes | Tax assessment |
|---|---|---|
| 2025 | $14,738 +2.9% | $1,252,085 +2% |
| 2024 | $14,324 +1.6% | $1,227,535 +2% |
| 2023 | $14,103 +0.7% | $1,203,466 +2% |
| 2022 | $13,999 +2.2% | $1,179,870 +2% |
| 2021 | $13,702 +0.9% | $1,156,736 +1% |
| 2020 | $13,575 +1.1% | $1,144,876 +2% |
| 2019 | $13,425 +3.8% | $1,122,429 +2% |
| 2018 | $12,929 +3.7% | $1,100,421 +2% |
| 2017 | $12,462 +1.2% | $1,078,845 +2% |
| 2016 | $12,314 +2.6% | $1,057,692 +1.5% |
| 2015 | $12,006 | $1,041,806 +2% |
| 2014 | $12,006 | $1,021,399 +8.3% |
| 2013 | -- | $943,500 +7.9% |
| 2012 | -- | $874,500 -5% |
| 2011 | -- | $921,000 -5.1% |
| 2010 | -- | $970,000 +2.1% |
| 2009 | -- | $950,360 +2% |
| 2008 | -- | $931,726 +2% |
| 2007 | -- | $913,458 +2% |
| 2006 | -- | $895,548 +2% |
| 2005 | -- | $877,989 +2% |
| 2004 | -- | $860,775 +1.9% |
| 2003 | -- | $845,000 +4.7% |
| 2002 | -- | $806,881 +5.1% |
| 2001 | -- | $768,060 |
Find assessor info on the county website
Neighborhood: 94526
Nearby homes
- $12,901-- bd-- ba-- sqft401 Bolero Dr, Danville, CA 94526Off Market
- $354,1484 bd2 ba2.4k sqft423 Bolero Dr, Danville, CA 94526Off Market
- $1,671,3004 bd2 ba1.9k sqft430 Bolero Dr, Danville, CA 94526Off Market
- $2,114,8004 bd2 ba2.9k sqft422 Bolero Dr, Danville, CA 94526Off Market
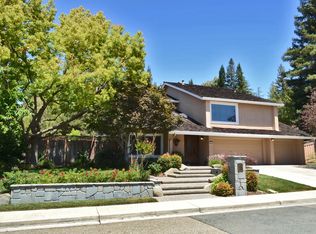
- $367,4774 bd2 ba2.6k sqft415 Bolero Dr, Danville, CA 94526Off Market
- $2,310,9005 bd3 ba2.6k sqft438 Bolero Dr, Danville, CA 94526Off Market
- $2,121,2004 bd2 ba2.4k sqft414 Bolero Dr, Danville, CA 94526Off Market
- $1,547,8004 bd2 ba2.3k sqft36 Vailwood Ct, Danville, CA 94526Off Market
Nearby schools
GreatSchools rating
- 10/10John Baldwin Elementary SchoolGrades: K-5Distance: 0.9 mi
- 9/10Charlotte Wood Middle SchoolGrades: 6-8Distance: 0.5 mi
- 10/10San Ramon Valley High SchoolGrades: 9-12Distance: 2.6 mi
Schools provided by the listing agent
- District: San Ramon Valley (925) 552-5500
Source: CCAR. This data may not be complete. We recommend contacting the local school district to confirm school assignments for this home.
Get a cash offer in 3 minutes
Find out how much your home could sell for in as little as 3 minutes with a no-obligation cash offer.
Estimated market value
$2,431,300
Get a cash offer in 3 minutes
Find out how much your home could sell for in as little as 3 minutes with a no-obligation cash offer.
Estimated market value
$2,431,300
- California
- Contra Costa County
- Danville
- 94526
- 431 Bolero Dr
Nearby cities
Nearby zip codes
Other Danville Topics
