Property features a Shop with an RV Slot, Pool and Full Back Yard Fencing. Inside City Limits. Collin County. Community ISD. Deed Restricted. NO HOA or MUD. Manual generator transfer switch.
This rare find is in the highly sought-after Nevada Lakes Estates! This beautifully maintained 3-bedroom, 2-bath home sits on a spacious half-acre lot and offers the perfect combination of comfort, functionality, and outdoor living. The standout features include a sparkling in-ground pool, fully fenced backyard, and a versatile shop with RV parking—ideal for hobbies, storage, or recreational vehicles.
Inside, you’ll find approximately 1,743 square feet of thoughtfully designed living space with an open-concept layout, warm fireplace, and abundant natural light. The kitchen offers ample cabinetry, generous counter space, and a cozy breakfast nook that flows seamlessly into the main living area.
The private primary suite features a walk-in closet and ensuite bath, while the secondary bedrooms provide flexibility for guests, family, or a home office. Step outside to enjoy the covered patio, wide-open backyard, and peaceful country atmosphere—all while staying conveniently close to shopping, dining, and major commuting routes.
Located in Community ISD with no HOA or MUD taxes, this property offers the space and freedom buyers are looking for—don’t miss this one-of-a-kind opportunity in growing Nevada, Texas!”
Sold
Price Unknown
431 Brooks Dr, Nevada, TX 75173
3beds
1,743sqft
Single Family Residence
Built in 2014
0.5 Acres Lot
$473,200 Zestimate®
$--/sqft
$2,793 Estimated rent
Home value
$473,200
$445,000 - $502,000
$2,793/mo
Zestimate® history
Owner options
List your home for rent
$2,793/mo
Rent Zestimate®
Find your next renter with Zillow Rental Manager. Plus, with online applications, you can quickly screen prospective tenants – for free.
$2,793/mo
Rent Zestimate®
Refinance and save
Refinancing to a lower rate could help reduce your monthly payments and save thousands over the life of the loan.
Explore your selling options
Work with a Zillow partner agent
Leverage their expertise and Zillow's premium Showcase listings to get your home seen by more buyers.
Get startedList with your own agent
Get your home in front of millions of buyers by listing it on Zillow.
Learn how to do itSell it yourself
Take full control of how buyers see your home on Zillow by listing For Sale by Owner (FSBO).
List your homeWhat's special
Cozy fireplaceGenerous half-acre lotSplit-bedroom floor planWalk-in closetWide-open space
Zillow last checked:
Listing updated:
Listed by:
Sylvia Cantu-Smith 0517579 214-801-9190,
Owens Realtors 214-801-9190
Bought with:
Aaron Stokes, 0641435
Keller Williams Rockwall
Source: NTREIS,MLS#: 21214073
Facts & features
Interior
Bedrooms & bathrooms
- Bedrooms: 3
- Bathrooms: 2
- Full bathrooms: 2
Primary bedroom
- Level: First
- Dimensions: 16 x 15
Bedroom
- Level: First
- Dimensions: 11 x 11
Bedroom
- Level: First
- Dimensions: 11 x 11
Primary bathroom
- Level: First
- Dimensions: 18 x 7
Breakfast room nook
- Level: First
- Dimensions: 10 x 10
Dining room
- Level: First
- Dimensions: 13 x 11
Other
- Level: First
- Dimensions: 5 x 6
Kitchen
- Level: First
- Dimensions: 15 x 13
Laundry
- Level: First
- Dimensions: 5 x 6
Living room
- Level: First
- Dimensions: 21 x 16
Workshop
- Level: First
- Dimensions: 30 x 30
Heating
- Electric, ENERGY STAR Qualified Equipment, Fireplace(s), Propane
Cooling
- Central Air, Electric, Heat Pump
Appliances
- Included: Some Gas Appliances, Dishwasher, Electric Oven, Gas Range, Plumbed For Gas
Features
- Built-in Features, Decorative/Designer Lighting Fixtures, Double Vanity, Eat-in Kitchen, Granite Counters, Pantry, Cable TV, Walk-In Closet(s), Wired for Sound
- Flooring: Combination, Hardwood, Tile
- Windows: Window Coverings
- Has basement: No
- Number of fireplaces: 1
- Fireplace features: Family Room, Propane, Wood Burning
Interior area
- Total interior livable area: 1,743 sqft
Property
Parking
- Total spaces: 5
- Parking features: Additional Parking, Covered, Carport, Door-Single, Garage, Garage Door Opener, Inside Entrance, Garage Faces Side
- Attached garage spaces: 2
- Carport spaces: 3
- Covered spaces: 4
Features
- Levels: One
- Stories: 1
- Patio & porch: Covered
- Pool features: Fenced, Gunite, In Ground, Outdoor Pool, Pool, Waterfall
Lot
- Size: 0.5 Acres
Details
- Parcel number: R957000008101
Construction
Type & style
- Home type: SingleFamily
- Architectural style: Detached
- Property subtype: Single Family Residence
- Attached to another structure: Yes
Materials
- Foundation: Slab
- Roof: Composition
Condition
- Year built: 2014
Utilities & green energy
- Sewer: Aerobic Septic
- Water: Public
- Utilities for property: Electricity Available, Electricity Connected, Natural Gas Available, Propane, Phone Available, Septic Available, Separate Meters, Water Available, Cable Available
Green energy
- Indoor air quality: Ventilation
Community & HOA
Community
- Features: Curbs
- Security: Security System, Carbon Monoxide Detector(s), Fire Alarm
- Subdivision: Nevada Lakes Ph Ii
HOA
- Has HOA: No
Location
- Region: Nevada
Financial & listing details
- Tax assessed value: $489,276
- Annual tax amount: $7,579
- Date on market: 3/24/2026
- Cumulative days on market: 66 days
- Listing terms: Cash,Conventional,FHA,Texas Vet,USDA Loan,VA Loan
- Exclusions: Furniture, Washer, Dryer, Refrigerator, Grills and Patios Furniture.
Price history
| Date | Event | Price |
|---|---|---|
| 6/22/2026 | Sold | -- |
Source: NTREIS #21214073 Report a problem | ||
| 5/30/2026 | Pending sale | $494,000$283/sqft |
Source: NTREIS #21214073 Report a problem | ||
| 5/29/2026 | Listed for sale | $494,000$283/sqft |
Source: NTREIS #21214073 Report a problem | ||
| 5/26/2026 | Contingent | $494,000$283/sqft |
Source: NTREIS #21214073 Report a problem | ||
| 5/21/2026 | Pending sale | $494,000$283/sqft |
Source: NTREIS #21214073 Report a problem | ||
| 5/6/2026 | Price change | $494,000-1%$283/sqft |
Source: NTREIS #21214073 Report a problem | ||
| 4/29/2026 | Price change | $499,000-0.2%$286/sqft |
Source: NTREIS #21214073 Report a problem | ||
| 4/23/2026 | Price change | $499,900-3.1%$287/sqft |
Source: NTREIS #21214073 Report a problem | ||
| 4/14/2026 | Price change | $516,000-3.4%$296/sqft |
Source: NTREIS #21214073 Report a problem | ||
| 4/4/2026 | Price change | $534,000-2.7%$306/sqft |
Source: NTREIS #21214073 Report a problem | ||
| 3/24/2026 | Listed for sale | $549,000$315/sqft |
Source: NTREIS #21214073 Report a problem | ||
Public tax history
| Year | Property taxes | Tax assessment |
|---|---|---|
| 2026 | -- | $489,276 +7.1% |
| 2025 | $4,907 -20.7% | $456,646 +2.9% |
| 2024 | $6,184 +4.3% | $443,978 +10% |
| 2023 | $5,928 -7.1% | $403,616 +10% |
| 2022 | $6,383 +3.1% | $366,924 +10% |
| 2021 | $6,193 +8.7% | $333,567 +4.7% |
| 2020 | $5,699 -2.9% | $318,733 +1.5% |
| 2019 | $5,868 +5.2% | $313,993 +10% |
| 2018 | $5,578 +16.5% | $285,448 +10% |
| 2017 | $4,787 | $259,498 +2.7% |
| 2016 | $4,787 +1086.7% | $252,575 +16.2% |
| 2015 | $403 | $217,404 +1044.2% |
| 2014 | $403 | $19,000 +341.9% |
| 2009 | -- | $4,300 |
Find assessor info on the county website
Neighborhood: 75173
Nearby homes
- $481,8003 bd2 ba2.3k sqft427 Brooks Dr, Nevada, TX 75173Off Market
- $417,3003 bd2 ba1.9k sqft501 Brooks Dr, Nevada, TX 75173Off Market
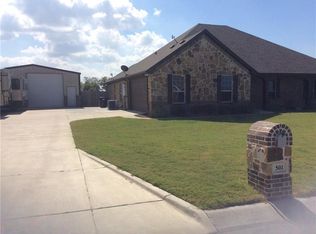
- $420,2004 bd2 ba2.1k sqft423 Brooks Dr, Nevada, TX 75173Off Market
- $119,372-- bd-- ba-- sqft423 Brooks Dr, Nevada, TX 75173Off Market
- $438,600-- bd-- ba400 sqft505 Brooks Dr, Nevada, TX 75173Off Market
- $594,9004 bd4 ba2.8k sqft402 Water Fall Ln, Nevada, TX 75173Off Market
- $--3 bd3 ba2.8k sqft403 Water Fall Ln, Nevada, TX 75173Sold
- $--3 bd2 ba2.2k sqft509 Brooks Dr, Nevada, TX 75173Sold
Nearby schools
GreatSchools rating
- 6/10McClendon Elementary SchoolGrades: PK-5Distance: 1.4 mi
- 4/10Leland E Edge Middle SchoolGrades: 6-8Distance: 1.6 mi
- 5/10Community High SchoolGrades: 9-12Distance: 1.5 mi
Schools provided by the listing agent
- Elementary: John & Barbara Roderick
- Middle: Community Trails
- High: Community
- District: Community ISD
Source: NTREIS. This data may not be complete. We recommend contacting the local school district to confirm school assignments for this home.
Get a cash offer in 3 minutes
Find out how much your home could sell for in as little as 3 minutes with a no-obligation cash offer.
Estimated market value
$473,200
Get a cash offer in 3 minutes
Find out how much your home could sell for in as little as 3 minutes with a no-obligation cash offer.
Estimated market value
$473,200
- Texas
- Collin County
- Nevada
- 75173
- 431 Brooks Dr
