Skip main navigation
Sold for $392,500
  • $392,500

    431 Candlewood Drive, Jacksonville, NC 28540

    3beds
    2,153sqft
    Single Family Residence
    Built in 2009
    0.46 Acres Lot
    $403,100 Zestimate®
    $182/sqft
    $2,174 Estimated rent

    Home value

    $403,100

    $367,000 - $443,000

    $2,174/mo

    Zestimate® history
    Loading
    Loading...

    Owner options

    List your home for rent

    $2,174/mo

    Rent Zestimate®

    Find your next renter with Zillow Rental Manager. Plus, with online applications, you can quickly screen prospective tenants – for free.

    Learn more

    $2,174/mo

    Rent Zestimate®

    Refinance and save

    $2,325/mo

    Est. payment

    Refinancing to a lower rate could help reduce your monthly payments and save thousands over the life of the loan.

    See today's rates

    $2,325/mo

    Est. payment

    Explore your selling options

    Work with a Zillow partner agent

    Leverage their expertise and Zillow's premium Showcase listings to get your home seen by more buyers.

    Get started

    List with your own agent

    Get your home in front of millions of buyers by listing it on Zillow.

    Learn how to do it

    Sell it yourself

    Take full control of how buyers see your home on Zillow by listing For Sale by Owner (FSBO).

    List your home

    What's special

    Bonus roomCovered front porchCozy gas fireplaceCathedral ceilingsTrey ceilingSprawling yardBright kitchen
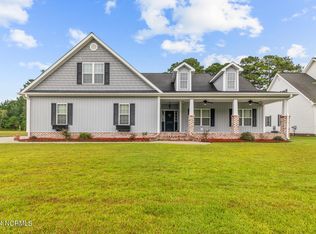
    Welcome to Riverwood Estates! This Immaculate Custom built home features 3 bedrooms, 2.5 Baths with a Bonus, is Absolutely Stunning, and Is Waiting for its New Owners. As you walk up to this home you are greeted by a sprawling yard and lovely outdoor living space. The covered front porch is the perfect spot for sitting in your rocker and sipping on lemonade while listening to music from the built-in whole house speaker system. Step inside and you will find an inviting foyer with a formal dining room just off the entryway. A bright kitchen featuring stainless steel appliances, granite countertops, pantry and a charming breakfast nook is the heart of this home. The Living Room features cathedral ceilings and a cozy gas fireplace making this the perfect gathering spot for any occasion. French doors lead out to the covered rear porch and huge back yard, perfect for those backyard barbecues and entertaining! Enjoy the privacy of the master bedroom, which boasts a trey ceiling, two walk in closets, and a luxurious master bath. Take note of the beautiful tiled shower, dual sinks, lovely light fixtures and soaker tub. No detail has been left undone! Down the hall you will find the laundry room and access to the bonus room over the garage, a perfect space for an office or flex room, complete with its own 1/2 bath. On the opposite side of the home you will find two well appointed bedrooms and a shared full bathroom. This home features a Nest Doorbell, Yale Smart front door lock, Nest thermostat, My Q garage door opener and has in home wired speakers throughout the inside and on both porches. NO HOA and NO CITY Taxes! Conveniently located just minutes to shopping and dining, and just a short drive to New River MCAS and Camp Lejeune, this home will not last long! Call to Schedule your private showing today!

    Zillow last checked:

    Listing updated:

    Listed by:

    Sharon Hartman 910-358-2999,

    Anchor & Co. of Eastern North Carolina

    Bought with:

    Ina Shavel-Shockley, 289803

    Coldwell Banker Sea Coast Advantage

    Source: Hive MLS,MLS#: 100485889MLS LogoOriginating MLS: Jacksonville Board of Realtors

    Facts & features

    Interior

    Bedrooms & bathrooms
    • Bedrooms: 3
    • Bathrooms: 3
    • Full bathrooms: 2
    • 1/2 bathrooms: 1
    Rooms
    • Room types: Dining Room
    Primary bedroom
    • Level: Primary Living Area
    Dining room
    • Features: Formal
    Heating
    • Electric, Heat Pump
    Cooling
    • Central Air
    Appliances
    • Included: Electric Oven, Built-In Microwave, Dishwasher
    • Laundry: Dryer Hookup, Washer Hookup
    Features
    • Ceiling Fan(s)
    • Basement: None
    • Attic: Access Only
    Interior area
    • Total structure area: 2,153
    • Total interior livable area: 2,153 sqft

    Property

    Parking
    • Total spaces: 1
    • Parking features: Paved
    • Attached garage spaces: 1
    Features
    • Levels: One
    • Stories: 1
    • Patio & porch: Covered, Patio, Porch
    • Fencing: None
    Lot
    • Size: 0.46 Acres
    Details
    • Additional structures: Shed(s)
    • Parcel number: 331b39
    • Zoning: R-15
    • Special conditions: Standard

    Construction

    Type & style
    • Home type: SingleFamily
    • Property subtype: Single Family Residence
    Materials
    • Brick Veneer, Vinyl Siding, Wood Frame
    • Foundation: Slab
    • Roof: Shingle
    Condition
    • New construction: No
    • Year built: 2009

    Utilities & green energy

    • Sewer: Public Sewer, Septic Tank
    • Utilities for property: Sewer Available

    Community & HOA

    Community
    • Subdivision: Riverwood Estates
    HOA
    • Has HOA: No
    Location
    • Region: Jacksonville

    Financial & listing details

    • Price per square foot: $182/sqft
    • Tax assessed value: $300,366
    • Annual tax amount: $1,967
    • Date on market: 1/29/2025
    • Cumulative days on market: 3 days
    • Listing agreement: Exclusive Right To Sell
    • Listing terms: Cash,Conventional,FHA,VA Loan
    • Road surface type: Paved

    Price history

    DateEventPrice
    2/19/2025Sold$392,500-0.6%$182/sqft
    Source: Hive MLS #100485889 Report a problem
    1/31/2025Pending sale$395,000$183/sqft
    Source: Hive MLS #100485889 Report a problem
    1/29/2025Listed for sale$395,000+65.3%$183/sqft
    Source: Hive MLS #100485889 Report a problem
    9/16/2011Sold$239,000+1095%$111/sqft
    Source: Public Record Report a problem
    2/27/2009Sold$20,000$9/sqft
    Source: Public Record Report a problem

    Public tax history

    YearProperty taxesTax assessment
    2025$1,967 +17.6%$300,366
    2024$1,672 $300,366
    2023$1,672 0%$300,366
    2022$1,673 +31.5%$300,366 +33.3%
    2021$1,272 $225,380
    2020$1,272 $225,380
    2019$1,272 $225,380
    2018$1,272 +5.1%$225,380 +0.5%
    2017$1,210 $224,230 +25.1%
    2016$1,210 $179,230 -20.1%
    2015$1,210 -20.1%$224,230
    2014$1,514 +9.7%$224,230 -4.9%
    2013$1,379 $235,790
    2010$1,379 $235,790
    Find assessor info on the county website

    Neighborhood: 28540

    Nearby schools

    GreatSchools rating
    Schools provided by the listing agent
    • Elementary: Blue Creek
    • Middle: Southwest
    • High: Southwest

    Source: Hive MLS. This data may not be complete. We recommend contacting the local school district to confirm school assignments for this home.

    Get a cash offer in 3 minutes
    Find out how much your home could sell for in as little as 3 minutes with a no-obligation cash offer.
    Estimated market value
    $403,100
    Get a cash offer in 3 minutes
    Find out how much your home could sell for in as little as 3 minutes with a no-obligation cash offer.
    Estimated market value
    $403,100