Skip main navigation
Sold for $1,262,500
  • $1,262,500

    431 Canon Del Sol, Watsonville, CA 95076

    3beds
    1,866sqft
    Townhouse, Residential
    Built in 1988
    1,568 Square Feet Lot
    $1,247,100 Zestimate®
    $677/sqft
    $4,442 Estimated rent

    Home value

    $1,247,100

    $1.11M - $1.40M

    $4,442/mo

    Zestimate® history
    Loading
    Loading...

    Owner options

    List your home for rent

    $4,442/mo

    Rent Zestimate®

    Find your next renter with Zillow Rental Manager. Plus, with online applications, you can quickly screen prospective tenants – for free.

    Learn more

    $4,442/mo

    Rent Zestimate®

    Refinance and save

    $8,660/mo

    Est. payment

    Refinancing to a lower rate could help reduce your monthly payments and save thousands over the life of the loan.

    See today's rates

    $8,660/mo

    Est. payment

    Explore your selling options

    Work with a Zillow partner agent

    Leverage their expertise and Zillow's premium Showcase listings to get your home seen by more buyers.

    Get started

    List with your own agent

    Get your home in front of millions of buyers by listing it on Zillow.

    Learn how to do it

    Sell it yourself

    Take full control of how buyers see your home on Zillow by listing For Sale by Owner (FSBO).

    List your home

    What's special

    Wood and travertine flooringPeaceful greenbeltDeluxe bathHigh-end finishesOpen-concept floor planStainless steel appliancesAbundance of light
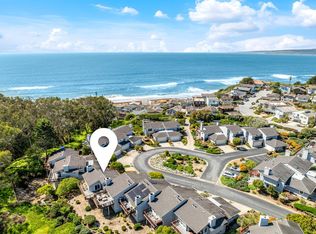
    Welcome to your Coastal Retreat! Thoughtfully remodeled with high-end finishes throughout, this elegant townhome in the sought-after Sand Dollar Beach Community blends modern design & the relaxed charm of coastal living. This turn-key home w/an open-concept floor plan features vaulted ceilings w/an abundance of light, wood and travertine flooring, chefs kitchen w/spacious center island, granite countertops & stainless steel appliances, flowing seamlessly into the dining & living areas. Sliding doors open to an expansive deck overlooking a peaceful greenbelt, perfect for BBQ's, entertaining, or simply enjoying the privacy & scenic views. The 1st floor primary suite offers comfort & style w/a deluxe bath & lg. walk-in shower while two additional bedrooms allow plenty of space for family or guests! Community amenities include a sparkling pool & spa, tennis courts, a well-equipped rec- room w/billiards, paddle ball & a full kitchen, perfect for gatherings Moments from Manresa State Beach you'll have easy access to miles of uninterrupted sandy shoreline ideal for morning walks, beach days, or sunset strolls to enjoy the fresh ocean air, sea life & spectacular views! Just minutes from Hwy 1 it's an easy commute to San Jose or Monterey an ideal choice as a primary residence or 2nd home!

    Zillow last checked:

    Listing updated:

    Listed by:

    Kathleen Manning 00885315 831-566-3127,

    Sotheby’s International Realty 831-204-7884,

    Rochelle Manning 02237736 831-566-3126,

    Sotheby’s International Realty

    Bought with:

    Tiffany Littlefield, 02146477

    eXp Realty of California Inc

    Andrea Silva, 01751494

    eXp Realty of California Inc

    Source: MLSListings Inc,MLS#: ML82020898MLS Logo

    Facts & features

    Interior

    Bedrooms & bathrooms
    • Bedrooms: 3
    • Bathrooms: 3
    • Full bathrooms: 3
    Bedroom
    • Features: PrimaryBedroomonGroundFloor, BedroomonGroundFloor2plus
    Bathroom
    • Features: Granite, PrimaryStallShowers, ShoweroverTub1, FullonGroundFloor
    Dining room
    • Features: DiningAreainLivingRoom
    Family room
    • Features: NoFamilyRoom
    Kitchen
    • Features: Countertop_Granite, IslandwithSink, Pantry
    Heating
    • Forced Air
    Cooling
    • None
    Appliances
    • Included: Electric Cooktop, Dishwasher, Electric Oven, Refrigerator, Washer/Dryer
    • Laundry: In Garage
    Features
    • Vaulted Ceiling(s)
    • Flooring: Hardwood, Travertine
    • Number of fireplaces: 1
    • Fireplace features: Living Room
    Interior area
    • Total structure area: 1,866
    • Total interior livable area: 1,866 sqft

    Property

    Parking
    • Total spaces: 2
    • Parking features: Attached, Guest
    • Attached garage spaces: 2
    Features
    • Stories: 2
    • Patio & porch: Balcony/Patio
    • Exterior features: Barbecue
    • Pool features: Community, Fenced, Heated, In Ground
    • Spa features: Other
    • Has view: Yes
    • View description: Greenbelt, Hills
    Lot
    • Size: 1,568 sqft
    Details
    • Parcel number: 04630180000
    • Zoning: SU
    • Special conditions: Standard

    Construction

    Type & style
    • Home type: Townhouse
    • Architectural style: Cape Cod
    • Property subtype: Townhouse, Residential
    Materials
    • Foundation: Concrete Perimeter
    • Roof: Composition
    Condition
    • New construction: No
    • Year built: 1988

    Utilities & green energy

    • Gas: PublicUtilities
    • Sewer: Public Sewer
    • Water: Public
    • Utilities for property: Public Utilities, Water Public

    Community & neighborhood

    Location
    • Region: Watsonville

    HOA & financial

    HOA
    • Has HOA: Yes
    • HOA fee: $808 monthly
    • Amenities included: Community Pool

    Other

    Other facts
    • Listing agreement: ExclusiveAgency
    • Listing terms: CashorConventionalLoan

    Price history

    DateEventPrice
    10/17/2025Sold$1,262,500-1%$677/sqft
    Source: MLSListings Inc #ML82020898 Report a problem
    10/10/2025Pending sale$1,275,000$683/sqft
    Source: MLSListings Inc #ML82020898 Report a problem
    9/28/2025Contingent$1,275,000$683/sqft
    Source: MLSListings Inc #ML82020898 Report a problem
    9/13/2025Listed for sale$1,275,000$683/sqft
    Source: MLSListings Inc #ML82020898 Report a problem

    Public tax history

    YearProperty taxesTax assessment
    2025$7,875 +8.5%$452,992 +2%
    2024$7,259 +6.3%$444,110 +2%
    2023$6,829 +2.6%$435,402 +2%
    2022$6,654 +3.9%$426,864 +2%
    2021$6,404 +1.6%$418,496 +1%
    2020$6,306 +1.9%$414,204 +2%
    2019$6,190 +2.9%$406,082 +2%
    2018$6,013 +1.2%$398,120 +2%
    2017$5,940 +2.8%$390,314 +2%
    2016$5,780 +1.6%$382,660 +1.5%
    2015$5,687 +2.3%$376,912 +2%
    2014$5,561 $369,530 +2.5%
    2012-- $360,645 +2%
    2011-- $353,574 +0.8%
    2010-- $350,931 -0.2%
    2009-- $351,764 +2%
    2008-- $344,866 +13.3%
    2007-- $304,476 +2%
    2006-- $298,506 +2%
    2005-- $292,652 +2%
    2004-- $286,914 +1.9%
    2003-- $281,656 +2%
    2002-- $276,134 +2%
    2001-- $270,720 +2%
    2000-- $265,412

    Find assessor info on the county website

    Neighborhood: 95076

    Nearby schools

    GreatSchools rating
    Schools provided by the listing agent
    • District: PajaroValleyUnified

    Source: MLSListings Inc. This data may not be complete. We recommend contacting the local school district to confirm school assignments for this home.

    Get a cash offer in 3 minutes
    Find out how much your home could sell for in as little as 3 minutes with a no-obligation cash offer.
    Estimated market value
    $1,247,100
    Get a cash offer in 3 minutes
    Find out how much your home could sell for in as little as 3 minutes with a no-obligation cash offer.
    Estimated market value
    $1,247,100