Skip main navigation
Sold for $433,000
  • $433,000

    431 Canterbury Dr, Martinsburg, WV 25403

    4beds
    2,312sqft
    Single Family Residence
    Built in 2001
    0.99 Acres Lot
    $440,900 Zestimate®
    $187/sqft
    $2,471 Estimated rent

    Home value

    $440,900

    $397,000 - $489,000

    $2,471/mo

    Zestimate® history
    Loading
    Loading...

    Owner options

    List your home for rent

    $2,471/mo

    Rent Zestimate®

    Find your next renter with Zillow Rental Manager. Plus, with online applications, you can quickly screen prospective tenants – for free.

    Learn more

    $2,471/mo

    Rent Zestimate®

    Refinance and save

    $2,181/mo

    Est. payment

    Refinancing to a lower rate could help reduce your monthly payments and save thousands over the life of the loan.

    See today's rates

    $2,181/mo

    Est. payment

    Explore your selling options

    Work with a Zillow partner agent

    Leverage their expertise and Zillow's premium Showcase listings to get your home seen by more buyers.

    Get started

    List with your own agent

    Get your home in front of millions of buyers by listing it on Zillow.

    Learn how to do it

    Sell it yourself

    Take full control of how buyers see your home on Zillow by listing For Sale by Owner (FSBO).

    List your home

    What's special

    Hot tubOversized covered patioThoughtful landscapingThree generously sized bedrooms
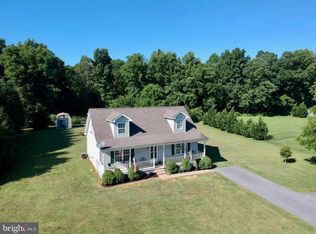
    If you’ve been searching for a home that breaks away from the ordinary, this split-level is full of charm and character. Privately tucked on nearly an acre, it offers the best of both worlds, country living while still being close to all the shopping, dining, and conveniences you need. The backyard is a true retreat, designed for making memories and enjoying the outdoors. Relax on the oversized covered patio, take a dip in the pool with its own private deck, or unwind in the hot tub. The thoughtful landscaping and care from the current owners shine through in every detail. Inside, the lower level provides a spacious rec/flex room, perfect for entertaining or everyday living, plus a fourth bedroom with ground-level exterior access and a half bath. This setup works beautifully for guests, extended family, or anyone seeking a handicap-accessible space. On the main level, the kitchen and dining area flow directly to the covered patio, extending your living space outdoors. Upstairs, three generously sized bedrooms offer comfort and room to grow. If you are one who has a desire to want space, character, and a place that truly feels like home, this is it.

    Zillow last checked:

    Listing updated:

    Listed by:

    Sonja Bushue 304-886-8732,

    Samson Properties

    Bought with:

    Courtney Greening, WVS220301861

    The Glocker Group Realty Results

    Source: Bright MLS,MLS#: WVBE2043670MLS Logo

    Facts & features

    Interior

    Bedrooms & bathrooms
    • Bedrooms: 4
    • Bathrooms: 4
    • Full bathrooms: 2
    • 1/2 bathrooms: 2
    • Main level bathrooms: 1
    Rooms
    • Room types: Bedroom 2, Bedroom 3, Bedroom 1, Bathroom 1, Bathroom 2, Half Bath
    Bedroom 1
    • Level: Upper
    Bedroom 1
    • Level: Lower
    Bedroom 2
    • Level: Upper
    Bedroom 3
    • Level: Upper
    Bathroom 1
    • Level: Upper
    Bathroom 2
    • Level: Upper
    Half bath
    • Level: Main
    Half bath
    • Level: Lower
    Heating
    • Forced Air, Electric
    Cooling
    • Central Air, Electric
    Appliances
    • Included: Electric Water Heater
    Features
    • Has basement: No
    • Number of fireplaces: 1
    Interior area
    • Total structure area: 2,312
    • Total interior livable area: 2,312 sqft
    • Finished area above ground: 1,592
    • Finished area below ground: 720

    Property

    Parking
    • Total spaces: 8
    • Parking features: Garage Faces Front, Inside Entrance, Attached, Driveway
    • Attached garage spaces: 2
    • Uncovered spaces: 6
    Accessibility
    • Accessibility features: Mobility Improvements
    Features
    • Levels: Multi/Split,Three
    • Stories: 3
    • Has private pool: Yes
    • Pool features: Above Ground, Private
    Lot
    • Size: 0.99 Acres
    Details
    • Additional structures: Above Grade, Below Grade
    • Parcel number: 02 13P000400000000
    • Zoning: 101
    • Special conditions: Standard

    Construction

    Type & style
    • Home type: SingleFamily
    • Property subtype: Single Family Residence
    Materials
    • Mixed, Brick, Vinyl Siding
    • Foundation: Crawl Space
    Condition
    • New construction: No
    • Year built: 2001

    Utilities & green energy

    • Sewer: Septic Exists
    • Water: Well

    Community & HOA

    Community
    • Subdivision: Crown Pointe North
    HOA
    • Has HOA: Yes
    • Services included: Road Maintenance, Snow Removal
    • HOA fee: $170 annually
    Location
    • Region: Martinsburg

    Financial & listing details

    • Price per square foot: $187/sqft
    • Tax assessed value: $178,860
    • Annual tax amount: $2,174
    • Date on market: 9/26/2025
    • Listing agreement: Exclusive Right To Sell
    • Listing terms: Cash,Conventional,FHA,USDA Loan,VA Loan
    • Ownership: Fee Simple

    Price history

    DateEventPrice
    3/9/2026Sold$433,000-3.8%$187/sqft
    Source: Bright MLS #WVBE2043670 Report a problem
    1/16/2026Contingent$450,000$195/sqft
    Source: Bright MLS #WVBE2043670 Report a problem
    9/26/2025Listed for sale$450,000$195/sqft
    Source: Bright MLS #WVBE2043670 Report a problem

    Public tax history

    YearProperty taxesTax assessment
    2025$1,931 +2.4%$178,860 +3%
    2024$1,885 +0.1%$173,640 +2.7%
    2023$1,884 +17.9%$169,080 +7.5%
    2022$1,597 $157,260 +7.3%
    2021-- $146,520 +3.8%
    2020-- $141,180 +4%
    2019$1,369 +8.4%$135,780 +7.2%
    2018$1,263 -14.3%$126,660 +2.5%
    2017$1,473 -0.3%$123,600 +0.6%
    2016$1,478 -0.8%$122,880 +1.8%
    2015$1,490 +6.3%$120,660 +6.6%
    2014$1,401 -1.9%$113,160 -5.5%
    2013$1,428 $119,760 +3.6%
    2012$1,428 -7.7%$115,620 -8.3%
    2011$1,547 -8%$126,060 -10.3%
    2010$1,682 -2.5%$140,580 -8.8%
    2009$1,726 +1.6%$154,080
    2008$1,699 +1.3%$154,080 +1.5%
    2007$1,678 +9.8%$151,740 +13.2%
    2006$1,528 +26.3%$134,100 +33.4%
    2005$1,210 $100,560 +6.5%
    2004-- $94,440 -2.9%
    2003-- $97,260 +21.2%
    2002-- $80,280
    Find assessor info on the county website

    Neighborhood: 25403

    Nearby schools

    GreatSchools rating
    Schools provided by the listing agent
    • District: Berkeley County Schools

    Source: Bright MLS. This data may not be complete. We recommend contacting the local school district to confirm school assignments for this home.

    Get a cash offer in 3 minutes
    Find out how much your home could sell for in as little as 3 minutes with a no-obligation cash offer.
    Estimated market value
    $440,900
    Get a cash offer in 3 minutes
    Find out how much your home could sell for in as little as 3 minutes with a no-obligation cash offer.
    Estimated market value
    $440,900