Skip main navigation
Off market
  • $352,100

    431 Carrera Ln #41, Acworth, GA 30102

    4beds
    1,805sqft
    Townhouse
    Built in ----
    -- sqft lot
    $352,100 Zestimate®
    $195/sqft
    $2,480 Estimated rent

    Home value

    $352,100

    $334,000 - $370,000

    $2,480/mo

    Zestimate® history
    Loading
    Loading...

    Owner options

    List your home for rent

    $2,480/mo

    Rent Zestimate®

    Find your next renter with Zillow Rental Manager. Plus, with online applications, you can quickly screen prospective tenants – for free.

    Learn more

    $2,480/mo

    Rent Zestimate®

    Refinance and save

    $2,108/mo

    Est. payment

    Refinancing to a lower rate could help reduce your monthly payments and save thousands over the life of the loan.

    See today's rates

    $2,108/mo

    Est. payment

    Explore your selling options

    Work with a Zillow partner agent

    Leverage their expertise and Zillow's premium Showcase listings to get your home seen by more buyers.

    Get started

    List with your own agent

    Get your home in front of millions of buyers by listing it on Zillow.

    Learn how to do it

    Sell it yourself

    Take full control of how buyers see your home on Zillow by listing For Sale by Owner (FSBO).

    List your home

    What's special

    Beautifully appointed spa-style bathroomLuxurious primary suiteExpansive walk-in closetSpacious walk-in pantry

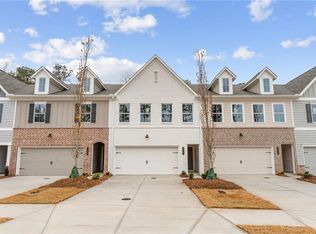
    "Experience Luxury Living in This Brand New 4-Bedroom Townhome Cherokee Township, Acworth Step into modern elegance with this newly built luxury 4-bedroom, 2.5-bath townhome located in the prestigious Cherokee Township community. Designed with comfort and sophistication in mind, this residence offers an elevated living experience in one of Acworth's fastest-growing and most convenient areas. Enjoy effortless access to Hwy 92, I-75, and I-575, placing you minutes from the boutique shops and restaurants of Downtown Acworth, vibrant Downtown Woodstock, and the upscale Outlet Shoppes at Woodstock, all in a high-quality school district. School Information: * Elementary School: Clark Creek * Middle Or Junior School: E.T. Booth * High School: Etowah No smoking allowed inside house From the moment you enter, the home impresses with: 9 ft ceilings, creating bright, open living spaces Premium LVP flooring flowing throughout the main level and loft A gourmet kitchen featuring an oversized island and a spacious walk-in pantry A hardwood staircase leading to the upper level's thoughtfully designed layout A spacious 2-car garage with ample storage Retreat to the luxurious primary suite, complete with an expansive walk-in closet and a beautifully appointed spa-style bathroom. Two additional bedrooms offer generous space and are thoughtfully separated from the primary suite for privacy. The upstairs loft provides a perfect flex area for work, play, or relaxation. Unwind outdoors on your private 16' x 8' patio, perfect for morning coffee, evening grilling, or weekend entertaining. Utility Information Cooling: Central Air, Zoned Heating: Central, Natural Gas, Zoned Water Source: Public Electric: 110 Volts Sewer: Public Sewer Utilities: Electricity Available, Natural Gas Available, Sewer Available, Underground Utilities, Water Available This exceptional home is brand new, move-in ready, and waiting for its first residents. Perfect for those who appreciate quality, convenience, and refined living." No Smoking inside the house. Renter is responsible for Water, Electricity, Internet and any other utilities.

    This property is off market, which means it's not currently listed for sale or rent on Zillow. This may be different from what's available on other websites or public sources.

    Zillow last checked:

    Listing updated:

    Source: Zillow Rentals

    Facts & features

    Interior

    Bedrooms & bathrooms
    • Bedrooms: 4
    • Bathrooms: 3
    • Full bathrooms: 2
    • 1/2 bathrooms: 1
    Heating
    • Baseboard, Forced Air
    Cooling
    • Central Air, Window Unit
    Appliances
    • Included: Dishwasher, Freezer, Microwave, Oven, Refrigerator, WD Hookup
    • Laundry: Hookups
    Features
    • WD Hookup, Walk In Closet
    • Flooring: Carpet, Hardwood
    • Attic: Yes
    Interior area
    • Total interior livable area: 1,805 sqft

    Property

    Parking
    • Parking features: Attached, Off Street
    • Has attached garage: Yes
    • Details: Contact manager
    Features
    • Patio & porch: Patio
    • Exterior features: Bicycle storage, Electricity not included in rent, Heating system: Baseboard, Heating system: Forced Air, Internet not included in rent, Walk In Closet, Water not included in rent

    Construction

    Type & style
    • Home type: Townhouse
    • Property subtype: Townhouse

    Community & HOA

    Community
    • Deposit fee: $2,550
    Location
    • Region: Acworth

    Financial & listing details

    • Price per square foot: $195/sqft
    • Date on market: 11/27/2025
    • Date available: 11/27/2025
    • Lease term: 1 Year

    Price history

    DateEventPrice
    12/6/2025Listing removed$2,550$1/sqft
    Source: Zillow Rentals Report a problem
    11/27/2025Listed for rent$2,550$1/sqft
    Source: Zillow Rentals Report a problem

    Public tax history

    Tax history is unavailable.

    Neighborhood: 30102

    Nearby schools

    GreatSchools rating
    Get a cash offer in 3 minutes
    Find out how much your home could sell for in as little as 3 minutes with a no-obligation cash offer.
    Estimated market value
    $352,100
    Get a cash offer in 3 minutes
    Find out how much your home could sell for in as little as 3 minutes with a no-obligation cash offer.
    Estimated market value
    $352,100