Welcome to this beautifully updated, Southern Cape Cod style home. This home sits on a large, 3/4 ACRE corner lot. There are 3 spacious bedrooms with the primary bedroom on the main level, 2 1/2 baths, and a great room/theater room/4th bedroom. When you step onto the rocking chair front porch and enter this home, you will be greeted by a formal dining room/office on your right and a foyer with extensive wainscotting/molding that opens to the main level living area and the kitchen. This living area streams alot of natural light from the back wall of windows, has beautiful solid hardwood floors, and has extra high ceilings that open to the 2nd story foyer. The kitchen has a generous amount of cabinets, granite counter tops, and new high end fixtures. The primary bedroom BATHROOM HAS BEEN COMPLETELY REMODELED and has a double vanity with granite counters, walk-in tiled shower, and separate garden tub. Upstairs you will find two additional bedrooms and a theatre room/family room/4th bedroom. This home has been EXTENSIVELY UPDATED WITH NEW FIXTURES, HARDWARE, LIGHTING, PAINT, CARPET, SOLID CORE WOOD SHAKER STYLE INTERIOR DOORS, new CUSTOM MOULDINGS on the main level and PLANTATION SHUTTERS have been added throughout. Once you are done admiring the inside of this home, you can step outside onto the screened-in porch and enjoy the impeccably maintained backyard while enjoying your morning cup of coffee. The backyard is fully enclosed with a brand NEW CUSTOM WOOD PRIVACY FENCE in April/2025 and its own chipping/putting green for the golf enthusiasts. The extra large side entry garage has a workshop area and a storage closet for those handyman projects. In addition to all these upgrades, the owner has also added: NEW ROOF IN 2020, NEW MAIN LEVEL HVAC IN 2024, NEW CARRIAGE HOUSE INSULATED GARAGE DOOR WITH LIFT MASTER OPENER AND "MY Q" TECHNOLOGY AND SECURITY CAMERA, LOREX EXTERIOR CAMERA SECURITY SYSTEM, and UNDERGROUND RAINBIRD SPRINKLER SYSTEM. No stone was left un-turned with the high end upgrades and finishes that have been added to this home within the past few years. This home is move-in ready and has all the upgrades that you can imagine. Conveniently located within minutes of grocery stores, shopping, restaurants, and I-85. Schedule your showing to view this one of a kind property today!
Sold co op member
Zillow last checked:
Listing updated:
Bought with:
Wendy Cohen, SC
EXP Realty LLC
Source: SAR as distributed by MLS GRID,MLS#: 324672
Price history
| Date | Event | Price |
|---|---|---|
| 8/29/2025 | Sold | $459,900$205/sqft |
Source:  SAR as distributed by MLS GRID #324672 Report a problem SAR as distributed by MLS GRID #324672 Report a problem | ||
| 6/30/2025 | Pending sale | $459,900$205/sqft |
Source: SAR as distributed by MLS GRID #324672 Report a problem | ||
| 6/30/2025 | Contingent | $459,900$205/sqft |
Source:  Greater Greenville AOR #1559080 Report a problem Greater Greenville AOR #1559080 Report a problem | ||
| 6/21/2025 | Price change | $459,900-7.7%$205/sqft |
Source: Greater Greenville AOR #1559080 Report a problem | ||
| 6/2/2025 | Listed for sale | $498,500-5%$222/sqft |
Source: Greater Greenville AOR #1559080 Report a problem | ||
| 5/29/2025 | Listing removed | -- |
Source: Owner Report a problem | ||
| 5/1/2025 | Listed for sale | $524,900+96.1%$233/sqft |
Source: Owner Report a problem | ||
| 10/22/2020 | Sold | $267,658+1%$119/sqft |
Source: Greater Greenville AOR #1422870 Report a problem | ||
| 9/1/2020 | Pending sale | $265,000$118/sqft |
Source: Coldwell Banker Caine/Williams #1422870 Report a problem | ||
| 8/31/2020 | Listed for sale | $265,000$118/sqft |
Source: Coldwell Banker Caine/Williams #1422870 Report a problem | ||
| 8/13/2020 | Pending sale | $265,000$118/sqft |
Source: Coldwell Banker Caine/Williams #1422870 Report a problem | ||
| 8/5/2020 | Listed for sale | $265,000$118/sqft |
Source: Coldwell Banker Caine/Williams #1422870 Report a problem | ||
| 7/20/2020 | Pending sale | $265,000$118/sqft |
Source: Coldwell Banker Caine/Williams #1422870 Report a problem | ||
| 7/17/2020 | Listed for sale | $265,000+9.5%$118/sqft |
Source: Coldwell Banker Caine/Williams #1422870 Report a problem | ||
| 6/14/2017 | Sold | $242,000-3.2%$108/sqft |
Source: Public Record Report a problem | ||
| 5/16/2017 | Pending sale | $249,900$111/sqft |
Source: CENTURY 21 Blackwell & Co. Realty, Inc. #242914 Report a problem | ||
| 4/28/2017 | Listed for sale | $249,900-13.8%$111/sqft |
Source: CENTURY 21 BLACKWELL & CO., REALTY, INC.-2 #242914 Report a problem | ||
| 3/29/2012 | Listing removed | $289,900$129/sqft |
Source: Century 21 Blackwell & Co Realty #186940 Report a problem | ||
| 3/15/2012 | Listed for sale | $289,900+1.8%$129/sqft |
Source: Century 21 Blackwell & Co Realty #186940 Report a problem | ||
| 1/29/2012 | Listing removed | $284,900$127/sqft |
Source: Century 21 #186940 Report a problem | ||
| 10/24/2011 | Listed for sale | $284,900$127/sqft |
Source: Century 21 #186940 Report a problem | ||
| 9/16/2011 | Listing removed | $284,900$127/sqft |
Source: Century 21 #186940 Report a problem | ||
| 2/7/2011 | Price change | $284,900-1.7%$127/sqft |
Source: CENTURY 21 Blackwell & Co. Realty, Inc. #186940 Report a problem | ||
| 5/24/2010 | Listed for sale | $289,900+31.8%$129/sqft |
Source: Century 21 Blackwell & Co. #186940 Report a problem | ||
| 5/31/2006 | Sold | $220,000+22.2%$98/sqft |
Source: Public Record Report a problem | ||
| 6/27/2002 | Sold | $180,000+634.7%$80/sqft |
Source: Public Record Report a problem | ||
| 8/24/2001 | Sold | $24,500$11/sqft |
Source: Public Record Report a problem | ||
Nearby homes
- $398,8003 bd2 ba2k sqft417 Carrington Dr, Boiling Springs, SC 29316Off Market
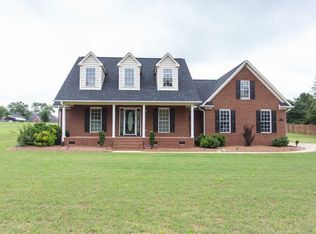
- $373,6003 bd2 ba2.2k sqft441 Carrington Dr, Boiling Springs, SC 29316Off Market
- $452,1003 bd2 ba2.7k sqft504 Dominion Way, Boiling Springs, SC 29316Off Market
- $364,0003 bd2 ba1.9k sqft432 Carrington Dr, Boiling Springs, SC 29316Off Market
Get a cash offer in 3 minutes
Find out how much your home could sell for in as little as 3 minutes with a no-obligation cash offer.
Estimated market value
$451,500
