Skip main navigation
Sold for $219,900
  • $219,900

    431 Center Ave, Jim Thorpe, PA 18229

    3beds
    1,528sqft
    Single Family Residence
    Built in 1900
    2,134.44 Square Feet Lot
    $223,300 Zestimate®
    $144/sqft
    $2,171 Estimated rent

    Home value

    $223,300

    $179,000 - $279,000

    $2,171/mo

    Zestimate® history
    Loading
    Loading...

    Owner options

    List your home for rent

    $2,171/mo

    Rent Zestimate®

    Find your next renter with Zillow Rental Manager. Plus, with online applications, you can quickly screen prospective tenants – for free.

    Learn more

    $2,171/mo

    Rent Zestimate®

    Refinance and save

    $1,519/mo

    Est. payment

    Refinancing to a lower rate could help reduce your monthly payments and save thousands over the life of the loan.

    See today's rates

    $1,519/mo

    Est. payment

    Explore your selling options

    Work with a Zillow partner agent

    Leverage their expertise and Zillow's premium Showcase listings to get your home seen by more buyers.

    Get started

    List with your own agent

    Get your home in front of millions of buyers by listing it on Zillow.

    Learn how to do it

    Sell it yourself

    Take full control of how buyers see your home on Zillow by listing For Sale by Owner (FSBO).

    List your home

    What's special

    Sweeping mountain viewsLarge deckWalk-out basementLaundry areaFormal dining areaAmple closetsSpacious eat-in kitchen
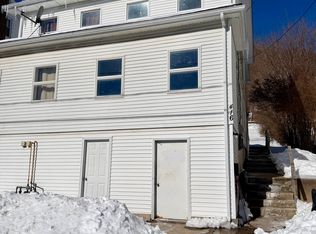
    Welcome to this move-in ready 3 BD, 1.5 BA home nestled just above historic downtown Jim Thorpe! As you enter you are greeted with a traditional floor plan which includes a cozy living room, spacious eat-in kitchen, and formal dining area. Also conveniently located on the first floor are the laundry area and half bath. Upstairs offers 3 bright & spacious bedrooms with ample closets and retro full bath. The attic provides flexible space for an office, playroom, or plenty of storage. The exterior features a large deck, low maintenance fenced in yard, and walk-out basement with easy access to storage. Relax on the deck, soak in sweeping mountain views, or head to the fenced yard for gardening and outdoor fun. Short distance to downtown shops and restaurants, and just minutes to Mauch Chunk Lake Park & local attractions!.

    Zillow last checked:

    Listing updated:

    Listed by:

    Emily C. Schock 570-778-8998,

    Bear Rock Realty LLC

    Bought with:

    Eric A. Rothenberger, RS308033

    BHGRE Valley Partners

    Source: GLVR,MLS#: 765471MLS LogoOriginating MLS: Lehigh Valley MLS

    Facts & features

    Interior

    Bedrooms & bathrooms
    • Bedrooms: 3
    • Bathrooms: 2
    • Full bathrooms: 1
    • 1/2 bathrooms: 1
    Bedroom
    • Level: Second
    • Dimensions: 16.00 x 16.00
    Bedroom
    • Level: Second
    • Dimensions: 16.00 x 20.00
    Bedroom
    • Level: Second
    • Dimensions: 16.00 x 13.00
    Dining room
    • Level: First
    • Dimensions: 16.00 x 24.00
    Other
    • Level: Second
    • Dimensions: 7.00 x 11.00
    Half bath
    • Level: First
    • Dimensions: 6.00 x 4.00
    Kitchen
    • Level: First
    • Dimensions: 16.00 x 20.00
    Living room
    • Level: First
    • Dimensions: 16.00 x 15.00
    Other
    • Level: Basement
    • Dimensions: 54.00 x 18.00
    Other
    • Description: Unfinished Attic
    • Level: Third
    • Dimensions: 49.00 x 14.00
    Heating
    • Hot Water, Oil, Radiator(s)
    Cooling
    • Ceiling Fan(s), Wall/Window Unit(s)
    Appliances
    • Included: Dishwasher, Electric Dryer, Oil Water Heater, Washer
    • Laundry: Electric Dryer Hookup, Main Level
    Features
    • Attic, Dining Area, Separate/Formal Dining Room, Storage
    • Flooring: Carpet, Luxury Vinyl, Luxury VinylPlank
    • Basement: Full,Walk-Out Access
    Interior area
    • Total interior livable area: 1,528 sqft
    • Finished area above ground: 1,528
    • Finished area below ground: 0

    Property

    Parking
    • Parking features: No Garage
    Features
    • Stories: 3
    • Patio & porch: Covered, Deck, Porch
    • Exterior features: Deck, Fence, Porch
    • Fencing: Yard Fenced
    • Has view: Yes
    • View description: City Lights, Mountain(s)
    Lot
    • Size: 2,134 sqft
    • Dimensions: 25' x 85'
    • Features: Flat
    Details
    • Parcel number: 83A2 18 K7
    • Zoning: Residential
    • Special conditions: None

    Construction

    Type & style
    • Home type: SingleFamily
    • Architectural style: Colonial,Other
    • Property subtype: Single Family Residence
    Materials
    • Aluminum Siding, Vinyl Siding
    • Roof: Asphalt,Fiberglass
    Condition
    • Year built: 1900

    Utilities & green energy

    • Sewer: Public Sewer
    • Water: Public

    Community & neighborhood

    Location
    • Region: Jim Thorpe
    • Subdivision: Not in Development

    Other

    Other facts
    • Ownership type: Fee Simple

    Price history

    DateEventPrice
    11/25/2025Sold$219,900$144/sqft
    Source: GLVR #765471 Report a problem
    10/18/2025Pending sale$219,900$144/sqft
    Source: PMAR #PM-136074 Report a problem
    9/28/2025Listed for sale$219,900+83.3%$144/sqft
    Source: GLVR #765471 Report a problem
    1/17/2020Sold$120,000-5.5%$79/sqft
    Source: Public Record Report a problem
    11/13/2019Listed for sale$127,000$83/sqft
    Source: Castle Gate Realty #606826 Report a problem
    10/1/2019Listing removed$127,000$83/sqft
    Source: Castle Gate Realty #606826 Report a problem
    8/15/2019Price change$127,000-3.8%$83/sqft
    Source: Castle Gate Realty #606826 Report a problem
    5/24/2019Price change$132,000-2.9%$86/sqft
    Source: Castle Gate Realty #606826 Report a problem
    5/15/2019Price change$136,000-2.8%$89/sqft
    Source: Castle Gate Realty #606826 Report a problem
    4/14/2019Listed for sale$139,900$92/sqft
    Source: Castle Gate Realty #606826 Report a problem

    Public tax history

    YearProperty taxesTax assessment
    2025$3,353 +3.9%$42,248
    2024$3,226 +1.9%$42,248
    2023$3,168 +1.6%$42,248
    2022$3,117 $42,248
    2021$3,117 +3.6%$42,248
    2020$3,009 -12.3%$42,248 -22.8%
    2019$3,431 $54,700
    2018-- $54,700
    2017$4 $54,700
    2016-- $54,700
    2015-- $54,700
    2014-- $54,700
    2013-- $54,700
    2012-- $54,700
    2011-- $54,700
    2010-- $54,700
    2009-- $54,700
    2008-- $54,700
    2007$325 $54,700
    2006-- $54,700
    2005-- $54,700 +72.3%
    2004-- $31,750
    2003-- $31,750
    2002-- $31,750
    2000-- $31,750

    Find assessor info on the county website

    Neighborhood: 18229

    Nearby schools

    GreatSchools rating
    Schools provided by the listing agent
    • High: Jim Thorpe
    • District: Jim Thorpe

    Source: GLVR. This data may not be complete. We recommend contacting the local school district to confirm school assignments for this home.

    Get a cash offer in 3 minutes
    Find out how much your home could sell for in as little as 3 minutes with a no-obligation cash offer.
    Estimated market value
    $223,300
    Get a cash offer in 3 minutes
    Find out how much your home could sell for in as little as 3 minutes with a no-obligation cash offer.
    Estimated market value
    $223,300