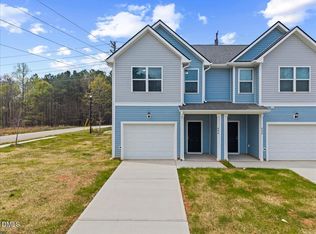
Welcome to this beautifully maintained END-unit townhome, where flawless style meets effortless living. Thoughtfully cared for and showcasing the polished look of a Pottery Barn-inspired home, this residence is truly move-in ready. The desirable end-unit location offers added privacy, abundant natural light, and a welcoming sense of space. Meticulous attention to detail is evident throughout, with a warm, sophisticated aesthetic that makes every room feel inviting. From everyday living to entertaining guests, this home delivers comfort, style, and low-maintenance living in one exceptional package. Luxury vinyl flooring runs throughout the home, with the exception of the stairs, creating a beautiful, cohesive look while minimizing carpet—an appealing feature for those looking for an easier-to-maintain home and a flooring choice that can be especially desirable for allergy-conscious buyers. A convenient one-car garage offers secure parking and additional storage. Welcome Home!
For sale
Price cut: $10K (8/24)
$279,400
431 Channel Drop Dr, Clayton, NC 27520
3beds
1,627sqft
Townhouse, Residential
Built in 2024
1,742 Square Feet Lot
$277,800 Zestimate®
$172/sqft
$145/mo HOA
What's special
Beautifully maintained end-unit townhomeAbundant natural lightConvenient one-car garageWarm sophisticated aestheticBeautiful cohesive lookDesirable end-unit location
- 13 days |
- 292 |
- 19 |
Likely to sell faster than
Zillow last checked:
Listing updated:
Listed by:
Cheryl Rushing 919-931-1424,
LPT Realty, LLC
Source: Doorify MLS,MLS#: 10185904
Facts & features
Interior
Bedrooms & bathrooms
- Bedrooms: 3
- Bathrooms: 3
- Full bathrooms: 2
- 1/2 bathrooms: 1
Heating
- Central, Gas Pack, Natural Gas
Cooling
- Ceiling Fan(s), Central Air, Dual, Heat Pump, Zoned
Appliances
- Included: Dishwasher, Electric Range, Microwave, Water Heater
- Laundry: In Hall, Laundry Closet, Upper Level
Features
- Ceiling Fan(s), Double Vanity, Granite Counters, Kitchen Island, Pantry, Smooth Ceilings, Walk-In Closet(s), Water Closet
- Flooring: Vinyl
- Common walls with other units/homes: End Unit
Interior area
- Total structure area: 1,627
- Total interior livable area: 1,627 sqft
- Finished area above ground: 1,627
- Finished area below ground: 0
Video & virtual tour
Property
Parking
- Total spaces: 2
- Parking features: Driveway, Garage, Garage Faces Rear
- Attached garage spaces: 1
- Uncovered spaces: 1
Features
- Levels: Two
- Stories: 2
- Patio & porch: Covered, Front Porch
- Exterior features: Rain Gutters
- Pool features: Community
- Has view: Yes
Lot
- Size: 1,742 Square Feet
Details
- Parcel number: 05G01029Q
- Zoning: RES
- Special conditions: Standard
Construction
Type & style
- Home type: Townhouse
- Architectural style: Craftsman
- Property subtype: Townhouse, Residential
- Attached to another structure: Yes
Materials
- Stone Veneer, Vinyl Siding
- Foundation: Slab
- Roof: Shingle
Condition
- New construction: No
- Year built: 2024
Utilities & green energy
- Sewer: Public Sewer
- Water: Public
- Utilities for property: Cable Connected, Electricity Connected, Sewer Connected, Water Connected
Community & HOA
Community
- Features: Curbs, Pool, Sidewalks, Street Lights
- Subdivision: Meadow View
HOA
- Has HOA: Yes
- Amenities included: Maintenance Grounds, Management, Pool
- Services included: Maintenance Grounds, Pest Control, Road Maintenance, Storm Water Maintenance
- HOA fee: $145 monthly
Location
- Region: Clayton
Financial & listing details
- Price per square foot: $172/sqft
- Tax assessed value: $307,500
- Annual tax amount: $3,075
- Date on market: 8/12/2026
Estimated market value
$277,800
$264,000 - $292,000
$1,815/mo
Price history
| Date | Event | Price |
|---|---|---|
| 8/24/2026 | Price change | $279,400-3.5%$172/sqft |
Source:  Doorify MLS #10185904 Report a problem Doorify MLS #10185904 Report a problem | ||
| 8/12/2026 | Listed for sale | $289,400-4.5%$178/sqft |
Source: Doorify MLS #10185904 Report a problem | ||
| 8/27/2024 | Sold | $303,000+0.5%$186/sqft |
Source: Public Record Report a problem | ||
| 4/9/2024 | Listed for sale | $301,468$185/sqft |
Source:  DRB Homes Report a problem DRB Homes Report a problem | ||
Public tax history
| Year | Property taxes | Tax assessment |
|---|---|---|
| 2025 | $3,106 | $307,500 |
Find assessor info on the county website
Monthly payment
Est. payment
Payment breakdown
Explore the cost of this home by adjusting the details. Changes won't be saved.Climate risks
Neighborhood: 27520
Nearby schools
GreatSchools rating
- 7/10Cooper ElementaryGrades: PK-5Distance: 1.4 mi
- 5/10Riverwood MiddleGrades: 6-8Distance: 3.2 mi
- 5/10Clayton HighGrades: 9-12Distance: 1.2 mi
Schools provided by the listing agent
- Elementary: Johnston - Cooper Academy
- Middle: Johnston - Riverwood Middle
- High: Johnston - Clayton High
Source: Doorify MLS. This data may not be complete. We recommend contacting the local school district to confirm school assignments for this home.
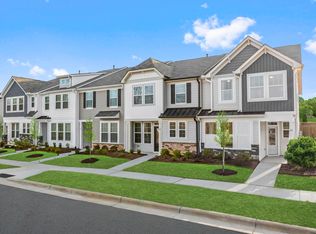
- $302,5303 bd3 ba1.5k sqft431 Channel Drop Dr #130, Clayton, NC 27520Sold
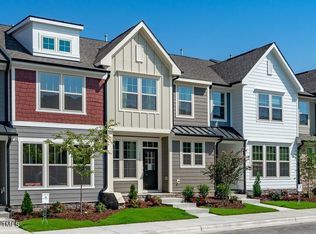
- $292,7683 bd3 ba1.6k sqft437 Channel Drop Dr #132, Clayton, NC 27520Sold
- $287,4383 bd3 ba1.5k sqft433 Channel Drop Dr #131, Clayton, NC 27520Sold
- $305,2543 bd3 ba1.5k sqft425 Channel Drop Dr #129, Clayton, NC 27520Sold
- $305,2993 bd3 ba1.5k sqft441 Channel Drop Dr #133, Clayton, NC 27520Sold
- $286,8433 bd3 ba1.5k sqft413 Channel Drop #126, Clayton, NC 27520Sold
- $--871 sqft427 Channel Drop Dr, Clayton, NC 27520Off Market
- $303,2143 bd3 ba1.5k sqft401 Channel Drop Dr #124, Clayton, NC 27520Sold
A local agent can set up tours, give advice and negotiate with sellers.
Similar homes
- $305,0003 bd3 ba1.5k sqft102 Forsyth Pkwy, Clayton, NC 27520For Sale

 MLS ID #10185954, Diane Florio. Doorify MLS
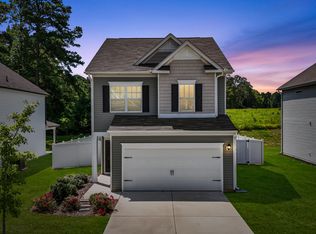
 - $299,0003 bd3 ba1.8k sqft111 Flying Point Ln, Clayton, NC 27520For Sale
 MLS ID #10187744, Gabriella Elise Encinas. Doorify MLS
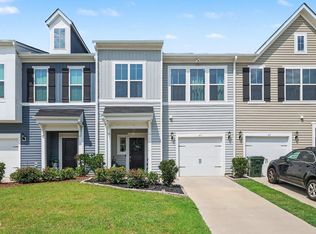
 - $299,9003 bd3 ba1.8k sqft43 Ripple Way, Clayton, NC 27520For Sale
 MLS ID #10184020, Jordan Perkins. Doorify MLS
 - $249,9003 bd3 ba1.5k sqft886 John St, Clayton, NC 27520New Construction
 MLS ID #10098119, Ann Auerbach. Doorify MLS
 - $292,0003 bd3 ba1.6k sqft66 Hanging Moss Trail, Clayton, NC 27527For Sale
 MLS ID #100595997, Kyle Rank, Mark Spain Real Estate. Hive MLS
 - $245,0003 bd3 ba1.5k sqftForever Fortune Management, Clayton, NC 27520New ConstructionMLS ID #10098117, Ann Auerbach. Doorify MLS
- $325,0003 bd3 ba2k sqft54 Ripple Way, Clayton, NC 27520For SaleMLS ID #10177742, Jaimie Nicole Surles. Doorify MLS
- $292,9983 bd3 ba1.8k sqft63 Pale Moss Dr, Clayton, NC 27527For SaleMLS ID #10146214, Sandy Stollenwerk. Doorify MLS
- $299,9993 bd3 ba1.7k sqft113 Sweetbay Tree Dr, Wendell, NC 27591New ConstructionDoorify MLS
- $319,0003 bd3 ba1.7k sqft52 Paperwhite Pl, Clayton, NC 27527For SaleMLS ID #10176678, Amanda E Cropper. Doorify MLS
- $348,9003 bd3 ba1.5k sqft234 Pansy Park, Clayton, NC 27520For SaleMLS ID #10182450, Christy R Mangum. Doorify MLS
- $400,0002 bd2 ba1.3k sqft54 N Brookhollow Way, Clayton, NC 27520For SaleMLS ID #10186784, Liz Brown. Doorify MLS
- $314,0003 bd3 ba1.8k sqft581 Hazy Hills Ln, Garner, NC 27529For SaleMLS ID #10174497, Erica Anderson. Doorify MLS
- $299,9903 bd3 ba1.5k sqft422 Provincial St, Raleigh, NC 27603For SaleMLS ID #10185801, Jenny Hensley. Doorify MLS
- $359,9004 bd3 ba2.2k sqft120 Saddle Oaks Ln, Clayton, NC 27520For SaleMLS ID #10165910, Melissa Schambs. Doorify MLS
- $270,0003 bd3 ba1.7k sqft1120 Renewal Pl Unit 105, Raleigh, NC 27603For SaleMLS ID #10178887, Rose Mary Smith. Doorify MLS
- $324,9003 bd3 ba1.6k sqft1721 Shady Oaks Dr, Wendell, NC 27591For SaleMLS ID #10183861, Bill Berning. Doorify MLS
- $279,9993 bd3 ba1.6k sqft304 Sweetbay Tree Dr, Wendell, NC 27591New ConstructionDoorify MLS
- $299,0003 bd4 ba1.7k sqft2541 Kasota Ln, Raleigh, NC 27610For SaleMLS ID #10175222, Stephanie Sirl. Doorify MLS
- $347,9003 bd2 ba1.6k sqft166 Cecina Court, Clayton, NC 27527For SaleMLS ID #100595309, Beth Hines, RE/MAX Southland Realty II. Hive MLS
