Skip main navigation
Active under contract
  • $1,190,000

    431 Cherry Branch Ln, Hamilton, MT 59840

    3beds
    2,245sqft
    : 
    $7,153/mo
    Get pre-qualified
    Single Family Residence
    Built in 2020
    2.49 Acres Lot
    $1,147,800 Zestimate®
    $530/sqft
    $-- HOA

    What's special

    Oversized three-car garageFarmhouse sinkTimbertech deckDrawer dishwasherFrench door convection ovenInviting interiorFirepit area
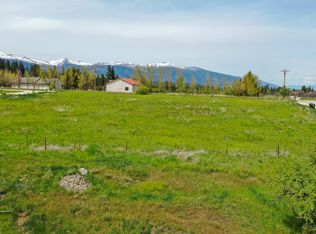
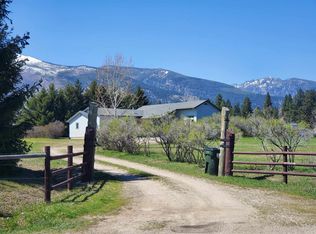
    Located in the heart of the Bitterroot Valley, this beautifully designed 2,245-square-foot single-level home blends rustic Montana charm with modern comfort and is just minutes from hiking trails. The inviting interior features sugar pine flooring, blue pine ceilings and trim, and a striking slate and rock gas fireplace. The gourmet kitchen is designed for serious cooks with stainless steel appliances, including a French door convection oven, drawer dishwasher, 6-burner range, farmhouse sink, baking/coffee station, and a spacious butler's pantry with built-in microwave and utility sink. Entering from the oversized three-car garage, the mudroom offers built-in cubbies, hooks, and abundant storage, connecting directly to the laundry room. The primary suite features an alder walk-in closet with a built-in dresser and a luxurious en-suite bath with dual vanities and a tiled dual-head shower. Generous storage is found throughout the home. Enjoy year-round outdoor living on the covered front and back patios with blue pine ceilings and a TimberTech deck, all overlooking breathtaking Bitterroot and Sapphire Mountain views. A stamped concrete patio, firepit area, fenced and landscaped yard with drip irrigation, underground sprinklers, and water rights create the perfect setting for entertaining and relaxation. Additional exterior features include hot and cold water spigots and outlets for holiday lighting. The 1,800-square-foot shop includes a concrete floor, office, washer/dryer hookups, utility sink, 220V power, and upstairs guest quarters with a full bath, tiled shower, kitchenette, built-ins, and mini-split system. A separate 20x38 metal building with a concrete floor is ready for power, offering additional storage or workspace. This exceptional Montana property combines quality craftsmanship, functional amenities, and spectacular Bitterroot Valley living.
    30 days
    |
    651
    |
    40
    |

    Zillow last checked:

    Listing updated:

    Listed by:

    Kelly Whitmoyer 406-274-5449,

    Glacier Sotheby's International Realty Hamilton

    Source: MRMLS,MLS#: 30075493MLS Logo

      Facts & features

      Interior

      Bedrooms & bathrooms
      • Bedrooms: 3
      • Bathrooms: 3
      • Full bathrooms: 2
      • 1/2 bathrooms: 1
      Heating
      • Forced Air, Gas
      Cooling
      • Central Air
      Appliances
      • Included: Dishwasher, Range, Refrigerator
      • Laundry: Washer Hookup
      Features
      • Fireplace, Main Level Primary, Vaulted Ceiling(s), Walk-In Closet(s)
      • Basement: Crawl Space
      • Has fireplace: No
      Interior area
      • Total interior livable area: 2,245 sqft
      • Finished area below ground: 0

      Property

      Parking
      • Total spaces: 3
      • Parking features: Garage - Attached
      • Attached garage spaces: 3
      Features
      • Levels: One
      • Patio & porch: Rear Porch, Covered, Front Porch
      • Exterior features: Fire Pit
      • Fencing: Back Yard
      • Has view: Yes
      • View description: Mountain(s), Residential
      Lot
      • Size: 2.49 Acres
      Details
      • Additional structures: Workshop
      • Parcel number: 13156435202010000
      • Special conditions: Standard
      • Horses can be raised: Yes

      Construction

      Type & style
      • Home type: SingleFamily
      • Property subtype: Single Family Residence
      Materials
      • Foundation: Poured
      Condition
      • New construction: No
      • Year built: 2020

      Utilities & green energy

      • Sewer: Private Sewer, Septic Tank
      • Water: Well
      • Utilities for property: Electricity Connected

      Community & HOA

      HOA
      • Has HOA: No
      Location
      • Region: Hamilton

      Financial & listing details

      • Price per square foot: $530/sqft
      • Tax assessed value: $1,103,968
      • Annual tax amount: $4,909
      • Date on market: 7/24/2026
      • Listing agreement: Exclusive Right To Sell
      • Has irrigation water rights: Yes

        Estimated market value

        $1,147,800

        $1.09M - $1.21M

        $2,918/mo

        Price history

        DateEventPrice
        7/24/2026Listed for sale$1,190,000+5.8%$530/sqft
        Source: MRMLS #30075493 Report a problem
        4/9/2025Sold--
        Source: MRMLS #30041541 Report a problem
        2/26/2025Listed for sale$1,124,900$501/sqft
        Source: MRMLS #30041541 Report a problem

        Public tax history

        YearProperty taxesTax assessment
        2025$4,642 +22.8%$1,084,400 +52.4%
        2024$3,779 +22.9%$711,600 +16.2%
        2023$3,076 +4.1%$612,300 +33.6%
        2022$2,956 +33.7%$458,400 +31.8%
        2021$2,211 +349.6%$347,786 +384.3%
        2020$492 -24.7%$71,819 -20.6%
        2019$653 -13.1%$90,400 +9.2%
        2018$751 +6.5%$82,800
        2017$705 +10.5%$82,800 +8.2%
        2016$638 -1.3%$76,500
        2015$646 -29.3%$76,500 +12.5%
        2014$914 $67,999
        Find assessor info on the county website

        Monthly payment

        Est. payment

        Payment breakdown

        Explore the cost of this home by adjusting the details. Changes won't be saved.
        All calculations are estimates and provided by Zillow, Inc. for informational purposes only. Actual amounts may vary.
        HOA fees may include property taxes on listings classified as Co-Ops. Contact the listing agent and/or owner for fee details.
        See how much you could borrow to make a competitive offer.

        Climate risks

        Neighborhood: 59840

        Getting around

        4 / 100
        Car-Dependent
        17 / 100
        Somewhat Bikeable

        Nearby schools

        GreatSchools rating

        A local agent can set up tours, give advice and negotiate with sellers.

        Browse local experts

        Similar homes