Skip main navigation
Closed
  • $675,000

    431 Chevelle Ln, Decatur, GA 30030

    4beds
    2,214sqft
    Single Family Residence
    Built in 1959
    0.26 Acres Lot
    $675,100 Zestimate®
    $305/sqft
    $2,548 Estimated rent

    Home value

    $675,100

    $635,000 - $716,000

    $2,548/mo

    Zestimate® history
    Loading
    Loading...

    Owner options

    List your home for rent

    $2,548/mo

    Rent Zestimate®

    Find your next renter with Zillow Rental Manager. Plus, with online applications, you can quickly screen prospective tenants – for free.

    Learn more

    $2,548/mo

    Rent Zestimate®

    Refinance and save

    $4,370/mo

    Est. payment

    Refinancing to a lower rate could help reduce your monthly payments and save thousands over the life of the loan.

    See today's rates

    $4,370/mo

    Est. payment

    Explore your selling options

    Work with a Zillow partner agent

    Leverage their expertise and Zillow's premium Showcase listings to get your home seen by more buyers.

    Get started

    List with your own agent

    Get your home in front of millions of buyers by listing it on Zillow.

    Learn how to do it

    Sell it yourself

    Take full control of how buyers see your home on Zillow by listing For Sale by Owner (FSBO).

    List your home

    What's special

    Spacious backyardHardwood floorsLovely natural lightNewly updated kitchenOpen-concept layoutMovable center islandNewer roof
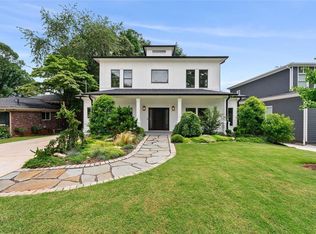
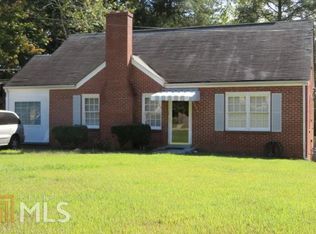
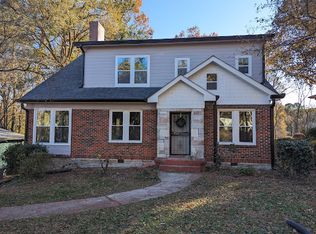
    Welcome home! This spacious house offers the perfect blend of 50's charm and modern updates. Two generous living areas provide a variety of entertaining opportunities, and the open-concept layout creates an effortless flow ideal for everyday living and guests alike. Hardwood floors carry throughout the main living spaces, anchoring the home with warmth and character. The newly updated kitchen features granite countertops and stainless steel appliances, a plethora of cabinet and storage space, built-in pantry, and movable center island. Downstairs, a recently renovated laundry room adds function and thoughtful everyday convenience. The second living area opens right out into the spacious backyard that is just waiting for weekend gatherings, garden, or a play space to call your own. Upstairs, the newly tiled primary bath brings a fresh, spa-like feel to your personal retreat. The home also boasts large bedrooms, lovely natural light, ample closet spaces, newer roof, tankless water heater, attached 1-car carport and more. This home is located in the coveted Midway Woods neighborhood of Decatur. Residents love the wide streets, easy access to schools, local restaurants, shopping, public transportation, and more. Call 431 Chevelle Lane home today!

    Zillow last checked:

    Listing updated:

    Listed by:

    Rachel Brochstein 404-710-9160,

    Ansley RE | Christie's Int'l RE

    Bought with:

    Heather Tell, 322816

    HomeSmart

    Source: GAMLS,MLS#: 10816615MLS Logo

    Facts & features

    Interior

    Bedrooms & bathrooms
    • Bedrooms: 4
    • Bathrooms: 2
    • Full bathrooms: 2
    Rooms
    • Room types: Den, Family Room, Media Room, Office
    Dining room
    • Features: Seats 12+
    Kitchen
    • Features: Breakfast Area, Kitchen Island, Pantry, Solid Surface Counters
    Heating
    • Central, Forced Air, Natural Gas
    Cooling
    • Ceiling Fan(s), Central Air
    Appliances
    • Included: Dishwasher, Disposal, Dryer, Gas Water Heater, Microwave, Refrigerator, Tankless Water Heater, Washer
    • Laundry: Other
    Features
    • Roommate Plan, Split Bedroom Plan, Tile Bath, Walk-In Closet(s)
    • Flooring: Carpet, Hardwood
    • Basement: Bath Finished,Daylight,Exterior Entry,Finished,Full,Interior Entry
    • Has fireplace: No
    • Common walls with other units/homes: No Common Walls
    Interior area
    • Total structure area: 2,214
    • Total interior livable area: 2,214 sqft
    • Finished area above ground: 2,214
    • Finished area below ground: 0

    Property

    Parking
    • Total spaces: 3
    • Parking features: Attached, Carport, Kitchen Level
    • Has carport: Yes
    Features
    • Levels: Multi/Split
    • Patio & porch: Patio, Porch
    • Exterior features: Garden
    • Fencing: Back Yard,Chain Link,Fenced
    • Has view: Yes
    • View description: City
    • Body of water: None
    Lot
    • Size: 0.26 Acres
    • Features: Level
    Details
    • Additional structures: Shed(s)
    • Parcel number: 15 202 13 118

    Construction

    Type & style
    • Home type: SingleFamily
    • Architectural style: Brick 4 Side,Ranch,Traditional
    • Property subtype: Single Family Residence
    Materials
    • Other
    • Roof: Composition
    Condition
    • Resale
    • New construction: No
    • Year built: 1959

    Utilities & green energy

    • Sewer: Public Sewer
    • Water: Public
    • Utilities for property: Cable Available, Electricity Available, High Speed Internet, Natural Gas Available, Phone Available, Sewer Available, Water Available
    Green energy
    • Energy efficient items: Thermostat

    Community & HOA

    Community
    • Features: Park, Playground, Near Public Transport, Walk To Schools, Near Shopping
    • Security: Carbon Monoxide Detector(s), Smoke Detector(s)
    • Subdivision: Midway Woods
    HOA
    • Has HOA: No
    • Services included: Other
    Location
    • Region: Decatur

    Financial & listing details

    • Price per square foot: $305/sqft
    • Tax assessed value: $674,700
    • Annual tax amount: $6,172
    • Date on market: 7/31/2026
    • Cumulative days on market: 53 days
    • Listing agreement: Exclusive Right To Sell
    • Electric utility on property: Yes

    Price history

    DateEventPrice
    10/15/2026Sold$675,000$305/sqft
    Source: GAMLS #10816615 Report a problem
    9/22/2026Pending sale$675,000$305/sqft
    Source: FMLS GA #7813892 Report a problem
    8/18/2026Price change$675,000-3.6%$305/sqft
    Source: GAMLS #10816615 Report a problem
    7/31/2026Listed for sale$699,999$316/sqft
    Source: GAMLS #10816615 Report a problem
    7/6/2026Listing removed$699,999$316/sqft
    Source: FMLS GA #7746236 Report a problem
    6/9/2026Price change$699,999-2.1%$316/sqft
    Source: FMLS GA #7746236 Report a problem
    5/8/2026Price change$715,000-1.4%$323/sqft
    Source: GAMLS #10723948 Report a problem
    4/2/2026Listed for sale$725,000+17.9%$327/sqft
    Source: GAMLS #10723948 Report a problem
    2/7/2024Sold$615,000+153.6%$278/sqft
    Source: Public Record Report a problem
    3/11/2010Sold$242,500$110/sqft
    Source: Public Record Report a problem
    1/27/2010Price change$242,500-3%$110/sqft
    Source: Avenue Realty #3977916 Report a problem
    1/9/2010Price change$249,900-3.8%$113/sqft
    Source: Avenue Realty #3977916 Report a problem
    12/19/2009Price change$259,900-3.7%$117/sqft
    Source: Avenue Realty #3977916 Report a problem
    12/5/2009Price change$269,900-6.9%$122/sqft
    Source: Avenue Realty #3977916 Report a problem
    11/25/2009Price change$289,900-3.4%$131/sqft
    Source: Avenue Realty #3977916 Report a problem
    10/29/2009Listed for sale$300,000+136.2%$136/sqft
    Source: Avenue Realty #3977916 Report a problem
    7/17/2009Sold$127,000+33.8%$57/sqft
    Source: Public Record Report a problem
    9/25/2008Sold$94,919$43/sqft
    Source: Public Record Report a problem

    Public tax history

    YearProperty taxesTax assessment
    2025$17,146 +24.2%$269,880 +16.5%
    2024$13,809 +489591.5%$231,560 +24.6%
    2023$3 -15.1%$185,800
    2022$3 -7.3%$185,800 -9.5%
    2021$4 -95.8%$205,200 +7.3%
    2020$86 +99.5%$191,160 +4.2%
    2019$43 -75%$183,480 +12.7%
    2018$172 -66.4%$162,840 -1.1%
    2017$513 +0%$164,600 +2.2%
    2016$513 $161,080 +20.9%
    2014$513 $133,200 +27.5%
    2013-- $104,440
    2012-- $104,440 +7.7%
    2011-- $97,000 -0.2%
    2010$1,060 $97,160
    2009$1,060 +199.2%$97,160
    2008$354 -14.1%$97,160
    2007$412 $97,160 +3.3%
    2006$412 +10.6%$94,080 +7.3%
    2005$373 +5.8%$87,680
    2004$353 -0.3%$87,680
    2003$354 +131.1%$87,680 +7.2%
    2002$153 +101.2%$81,800
    2001$76 $81,800
    Find assessor info on the county website

    Neighborhood: College Heights

    Nearby schools

    GreatSchools rating
    Schools provided by the listing agent
    • Elementary: Winnona Park
    • Middle: Beacon Hill
    • High: Decatur

    Source: GAMLS. This data may not be complete. We recommend contacting the local school district to confirm school assignments for this home.

    Get a cash offer in 3 minutes
    Find out how much your home could sell for in as little as 3 minutes with a no-obligation cash offer.
    Estimated market value

    $675,100

    Get a cash offer in 3 minutes
    Find out how much your home could sell for in as little as 3 minutes with a no-obligation cash offer.
    Estimated market value

    $675,100