Skip main navigation
Closed
Street View
  • $1,300,000

    431 Cimaron Park, Peachtree City, GA 30269

    6beds
    5,282sqft
    Single Family Residence
    Built in 1998
    0.91 Acres Lot
    $1,299,800 Zestimate®
    $246/sqft
    $4,927 Estimated rent

    Home value

    $1,299,800

    $1.23M - $1.36M

    $4,927/mo

    Zestimate® history
    Loading
    Loading...

    Owner options

    List your home for rent

    $4,927/mo

    Rent Zestimate®

    Find your next renter with Zillow Rental Manager. Plus, with online applications, you can quickly screen prospective tenants – for free.

    Learn more

    $4,927/mo

    Rent Zestimate®

    Refinance and save

    $8,443/mo

    Est. payment

    Refinancing to a lower rate could help reduce your monthly payments and save thousands over the life of the loan.

    See today's rates

    $8,443/mo

    Est. payment

    Explore your selling options

    Work with a Zillow partner agent

    Leverage their expertise and Zillow's premium Showcase listings to get your home seen by more buyers.

    Get started

    List with your own agent

    Get your home in front of millions of buyers by listing it on Zillow.

    Learn how to do it

    Sell it yourself

    Take full control of how buyers see your home on Zillow by listing For Sale by Owner (FSBO).

    List your home

    What's special

    Office spaceRefreshed kitchenExpansive new composite deckRecent exterior paintingScreened porchNew fenceDouble vanity
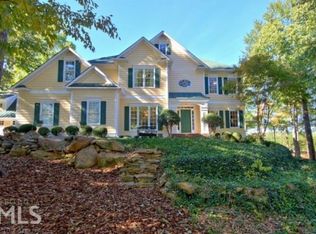
    Set on the shores of Lake McIntosh with sweeping panoramic views of both the water and Planterra Golf Course, this exceptional Peachtree City residence offers luxury and lifestyle. Perfectly positioned on nearly an acre on a pristine cul de sac lot in the highly sought-after McIntosh High School district, the home also enjoys direct access to Peachtree City's renowned 100+ miles of golf cart paths. Inside, expansive windows give natural light while showcasing lake views from the main living spaces. The dramatic living room overlooks water views, while the inviting keeping room seamlessly opens to the screened porch and expansive new composite deck - creating the perfect setting for relaxation. The primary suite is conveniently located on the main level with picture-perfect water views. A refreshed primary bath offers freestanding soaking tub, tiled steam shower and double vanity. Upstairs, a charming walkout balcony adds timeless Southern character and provides yet another place to enjoy the picturesque surroundings. Four additional bedrooms and 2 baths complete the upstairs. In the walkout terrace level you will find an expansive game room, office space, full bed and renovated bath, plus a kitchenette. Upgrades and maintenance have been taken care of, with ALL 88 windows recently replaced, as well as the addition of new composite porches and decking, recent exterior painting, and newer HVAC systems. Thoughtfully updated throughout to include: remodeled bathrooms, a refreshed kitchen, newly installed sod, landscaping and sprinkler, and new fence. A rare opportunity to own one of Peachtree City's most scenic and beautifully updated lakefront properties.

    Zillow last checked:

    Listing updated:

    Listed by:

    Matthew Dalke 404-984-0814,

    Keller Williams Realty Atl. Partners

    Bought with:

    Michelle Humes Group, 358088

    eXp Realty

    Source: GAMLS,MLS#: 10771923MLS Logo

    Facts & features

    Interior

    Bedrooms & bathrooms
    • Bedrooms: 6
    • Bathrooms: 5
    • Full bathrooms: 4
    • 1/2 bathrooms: 1
    • Main level bathrooms: 1
    • Main level bedrooms: 1
    Rooms
    • Room types: Bonus Room, Exercise Room, Family Room, Foyer, Game Room, Great Room, Keeping Room, Laundry, Library, Office
    Dining room
    • Features: Seats 12+, Separate Room
    Kitchen
    • Features: Breakfast Bar, Breakfast Room, Pantry, Solid Surface Counters
    Heating
    • Central, Dual, Forced Air, Natural Gas, Zoned
    Cooling
    • Ceiling Fan(s), Central Air, Dual, Electric, Zoned
    Appliances
    • Included: Convection Oven, Cooktop, Dishwasher, Disposal, Double Oven, Gas Water Heater, Ice Maker, Microwave, Refrigerator, Stainless Steel Appliance(s)
    • Laundry: In Hall
    Features
    • Bookcases, Central Vacuum, Double Vanity, High Ceilings, Master On Main Level, Separate Shower, Soaking Tub, Tile Bath, Tray Ceiling(s), Vaulted Ceiling(s), Walk-In Closet(s), Wet Bar
    • Flooring: Carpet, Hardwood, Tile
    • Windows: Double Pane Windows
    • Basement: Bath Finished,Daylight,Exterior Entry,Finished,Full,Interior Entry
    • Number of fireplaces: 1
    • Fireplace features: Factory Built, Family Room, Gas Log
    Interior area
    • Total structure area: 5,282
    • Total interior livable area: 5,282 sqft
    • Finished area above ground: 3,838
    • Finished area below ground: 1,444

    Property

    Parking
    • Total spaces: 3
    • Parking features: Attached, Garage, Garage Door Opener, Side/Rear Entrance
    • Has attached garage: Yes
    Features
    • Levels: Two
    • Stories: 2
    • Patio & porch: Deck, Patio, Porch, Screened
    • Exterior features: Sprinkler System
    • Fencing: Back Yard,Fenced
    • Has view: Yes
    • View description: Lake
    • Has water view: Yes
    • Water view: Lake
    • Frontage type: Golf Course,Waterfront
    Lot
    • Size: 0.91 Acres
    • Features: Cul-De-Sac, Greenbelt, Private
    • Residential vegetation: Grassed, Partially Wooded
    Details
    • Parcel number: 061706012

    Construction

    Type & style
    • Home type: SingleFamily
    • Architectural style: Traditional
    • Property subtype: Single Family Residence
    Materials
    • Concrete
    • Roof: Composition
    Condition
    • Resale
    • New construction: No
    • Year built: 1998

    Utilities & green energy

    • Sewer: Public Sewer
    • Water: Public
    • Utilities for property: Cable Available, Electricity Available, High Speed Internet, Natural Gas Available, Sewer Connected, Underground Utilities, Water Available

    Community & HOA

    Community
    • Features: Golf, Lake, Park, Playground, Pool, Street Lights, Near Shopping
    • Security: Security System, Smoke Detector(s)
    • Subdivision: Planterra Ridge
    HOA
    • Has HOA: Yes
    • Services included: Management Fee, Reserve Fund, Swimming, Tennis
    • HOA fee: $550 annually
    Location
    • Region: Peachtree City

    Financial & listing details

    • Price per square foot: $246/sqft
    • Tax assessed value: $1,041,420
    • Annual tax amount: $12,252
    • Date on market: 5/29/2026
    • Cumulative days on market: 4 days
    • Listing agreement: Exclusive Right To Sell
    • Listing terms: Cash,Conventional,VA Loan
    • Electric utility on property: Yes

    Price history

    DateEventPrice
    7/10/2026Sold$1,300,000$246/sqft
    Source: GAMLS #10771923 Report a problem
    6/2/2026Pending sale$1,300,000$246/sqft
    Source: GAMLS #10771923 Report a problem
    5/29/2026Listed for sale$1,300,000+103.2%$246/sqft
    Source: GAMLS #10771923 Report a problem
    6/1/2016Listing removed$639,900$121/sqft
    Source: KELLER WILLIAMS REALTY ATL PART #5614667 Report a problem
    5/22/2016Listed for sale$639,900$121/sqft
    Source: KELLER WILLIAMS REALTY ATL PART #5614667 Report a problem
    5/22/2016Pending sale$639,900$121/sqft
    Source: KELLER WILLIAMS REALTY ATL PART #5614667 Report a problem
    5/18/2016Listed for sale$639,900+2.1%$121/sqft
    Source: Keller Williams - Atlanta - Peachtree City #7597810 Report a problem
    5/3/2016Sold$626,500-2.1%$119/sqft
    Source: FMLS GA #5614667 Report a problem
    3/21/2016Pending sale$639,900$121/sqft
    Source: Keller Williams - Atlanta - Peachtree City #7597810 Report a problem
    7/22/2015Price change$639,900-0.8%$121/sqft
    Source: PROPERTY SYSTEMS #07477534 Report a problem
    6/22/2015Listed for sale$644,900+80.6%$122/sqft
    Source: Owner Report a problem
    7/13/1998Sold$357,000$68/sqft
    Source: Public Record Report a problem

    Public tax history

    YearProperty taxesTax assessment
    2025$5,647 -41%$416,568 +7%
    2024$9,578 +6%$389,316 +4.5%
    2023$9,037 +10.9%$372,600 +21.5%
    2022$8,152 +9.2%$306,560 +23.7%
    2021$7,465 -2.5%$247,840 -0.2%
    2020$7,653 +0.9%$248,440 +1.9%
    2019$7,583 +4.1%$243,800 +5.7%
    2018$7,285 $230,600 -5.7%
    2017$7,285 +1.8%$244,480 +12.7%
    2016$7,158 $216,960 +10.5%
    2015$7,158 +17.4%$196,360 +9.7%
    2014$6,096 $178,960 +15.3%
    2013$6,096 +13.8%$155,200 -0.8%
    2012$5,357 -8.8%$156,480 -9.1%
    2011$5,873 +1.3%$172,080
    2010$5,798 -11.2%$172,080 -9.7%
    2009$6,530 +2.3%$190,648
    2008$6,381 +5.3%$190,648
    2007$6,061 $190,648 +2.8%
    2006-- $185,472 +5.1%
    2005-- $176,544 +6%
    2004$5,443 $166,568 -0.2%
    2003-- $166,864 +8.1%
    2002$4,904 +0.9%$154,416 +2.9%
    2001$4,862 -0.4%$150,016 +2.9%
    2000$4,883 $145,732
    Find assessor info on the county website

    Neighborhood: 30269

    Nearby schools

    GreatSchools rating
    Schools provided by the listing agent
    • Elementary: Huddleston
    • Middle: Booth
    • High: Mcintosh

    Source: GAMLS. This data may not be complete. We recommend contacting the local school district to confirm school assignments for this home.

    Get a cash offer in 3 minutes
    Find out how much your home could sell for in as little as 3 minutes with a no-obligation cash offer.
    Estimated market value
    $1,299,800
    Get a cash offer in 3 minutes
    Find out how much your home could sell for in as little as 3 minutes with a no-obligation cash offer.
    Estimated market value
    $1,299,800