Welcome to this beautifully updated Glendale home! With 4 spacious bedrooms including a luxurious Main-Floor primary suite featuring a spa-like en suite & walk-in closet, this home blends comfort & style at every turn. Fresh Paint & New Hardwoods extend throughout the main level, adding warmth & elegance to the inviting layout. The kitchen opens seamlessly into the massive living room, creating the perfect space for gatherings. In the kitchen, you’ll find granite counters, stainless appliances, a gas range w/ double ovens, & ample storage. The Great Rm impresses w/ soaring ceilings, a gorgeous double-sided fireplace, a built-in wet bar for entertaining, & walls of windows framing the backyard views. Just off the garage, the Main-Floor Laundry/mudrm offer a convenient drop zone w/ separate entry from the back/side yard, built-in storage, & a private tucked-away office space. From the Great room, step out to a wraparound covered deck , built-in gas BBQ, & level yard ideal for entertaining or play. Upstairs find 3 generous bedrooms with new carpet and 2 full baths—one en suite bedroom. The Bright finished LL is designed for fun with a media area, 2nd wet bar, full bath, & light-filled office. So many amazing updates, including a new roof, this home practically looks & feels like new construction & is totally move-in ready. Located on almost One acre with Fresh landscaping, & abundant curb appeal, & this home truly has it all. A rare find in Glendale/Kirkwood Schools!
Closed
Listed by: Compass Realty Group • Megan Rowe • Contact: 314-378-4077
Bought with: Coldwell Banker Premier Group
Price Unknown
431 Clif Side Dr, Saint Louis, MO 63122
4beds
5,308sqft
Single Family Residence
Built in 1956
0.98 Acres Lot
$1,570,100 Zestimate®
$--/sqft
$5,573 Estimated rent
Home value
$1,570,100
$1.46M - $1.70M
$5,573/mo
Zestimate® history
Owner options
List your home for rent
$5,573/mo
Rent Zestimate®
Find your next renter with Zillow Rental Manager. Plus, with online applications, you can quickly screen prospective tenants – for free.
$5,573/mo
Rent Zestimate®
Refinance and save
$250/mo
Est. payment
Refinancing to a lower rate could help reduce your monthly payments and save thousands over the life of the loan.
$250/mo
Est. payment
Explore your selling options
Work with a Zillow partner agent
Leverage their expertise and Zillow's premium Showcase listings to get your home seen by more buyers.
Get startedList with your own agent
Get your home in front of millions of buyers by listing it on Zillow.
Learn how to do itSell it yourself
Take full control of how buyers see your home on Zillow by listing For Sale by Owner (FSBO).
List your homeWhat's special
Gorgeous double-sided fireplaceLevel yardBuilt-in gas bbqGranite countersAlmost one acreWraparound covered deckLuxurious main-floor primary suite
Zillow last checked:
Listing updated:
Listed by:
Megan Rowe 314-378-4077,
Compass Realty Group
Bought with:
Ryan Shakofsky, 2003009346
Coldwell Banker Premier Group
Source: MARIS,MLS#: 25057623 Originating MLS: St. Louis Association of REALTORS
Originating MLS: St. Louis Association of REALTORSFacts & features
Interior
Bedrooms & bathrooms
- Bedrooms: 4
- Bathrooms: 5
- Full bathrooms: 4
- 1/2 bathrooms: 1
- Main level bathrooms: 2
- Main level bedrooms: 1
Primary bedroom
- Features: Floor Covering: Wood
- Level: Main
- Area: 252
- Dimensions: 18x14
Bedroom 2
- Features: Floor Covering: Carpeting
- Level: Upper
- Area: 216
- Dimensions: 18x12
Primary bathroom
- Features: Floor Covering: Marble
- Level: Main
- Area: 143
- Dimensions: 13x11
Bathroom 3
- Features: Floor Covering: Carpeting
- Level: Upper
- Area: 192
- Dimensions: 16x12
Bathroom 4
- Features: Floor Covering: Carpeting
- Level: Upper
- Area: 196
- Dimensions: 14x14
Dining room
- Features: Floor Covering: Wood
- Level: Main
- Area: 266
- Dimensions: 19x14
Great room
- Features: Floor Covering: Wood
- Level: Main
- Area: 630
- Dimensions: 30x21
Kitchen
- Features: Floor Covering: Wood
- Level: Main
- Area: 195
- Dimensions: 15x13
Laundry
- Features: Floor Covering: Wood
- Level: Main
- Area: 88
- Dimensions: 11x8
Office
- Features: Floor Covering: Wood
- Level: Main
- Area: 48
- Dimensions: 8x6
Office
- Features: Floor Covering: Luxury Vinyl Plank
- Level: Lower
- Area: 104
- Dimensions: 13x8
Recreation room
- Level: Lower
- Area: 896
- Dimensions: 32x28
Sitting room
- Features: Floor Covering: Wood
- Level: Main
- Area: 270
- Dimensions: 18x15
Heating
- Forced Air, Natural Gas
Cooling
- Central Air
Appliances
- Included: Gas Cooktop, Dishwasher, Disposal, Dryer, Exhaust Fan, Freezer, Microwave, Built-In Gas Oven, Built-In Refrigerator, Vented Exhaust Fan, Oven, Washer, Gas Water Heater, Bar Fridge
- Laundry: Main Level
Features
- Bar, Double Vanity, Eat-in Kitchen, Entrance Foyer, Granite Counters, High Ceilings, Open Floorplan, Master Downstairs, Recessed Lighting, Separate Dining, Separate Shower, Solid Surface Countertop(s), Storage, Walk-In Closet(s), Wet Bar
- Flooring: Combination
- Basement: Concrete,Partially Finished,Full
- Number of fireplaces: 1
- Fireplace features: Double Sided, Gas Log
Interior area
- Total structure area: 5,308
- Total interior livable area: 5,308 sqft
- Finished area above ground: 3,808
- Finished area below ground: 1,500
Property
Parking
- Total spaces: 2
- Parking features: Attached, Garage, Garage Door Opener, Garage Faces Front, Kitchen Level
- Attached garage spaces: 2
Features
- Levels: One and One Half
- Patio & porch: Composite, Covered, Deck
- Exterior features: Built-in Barbecue, Private Yard
Lot
- Size: 0.98 Acres
- Dimensions: 184 x 250
- Features: Back Yard, Cul-De-Sac, Front Yard, Landscaped, Some Trees
Details
- Parcel number: 23L440864
- Special conditions: Standard
Construction
Type & style
- Home type: SingleFamily
- Architectural style: Traditional
- Property subtype: Single Family Residence
Materials
- Brick, Vinyl Siding
- Foundation: Concrete Perimeter
- Roof: Architectural Shingle
Condition
- Year built: 1956
Utilities & green energy
- Electric: Ameren
- Sewer: Public Sewer
- Water: Public
- Utilities for property: Electricity Connected, Natural Gas Connected, Sewer Connected, Water Connected
Community & HOA
Community
- Subdivision: Clif Woods
HOA
- Has HOA: Yes
- Services included: Maintenance Grounds, Common Area Maintenance
- HOA fee: $250 annually
- HOA name: Clif Woods Subdivision
Location
- Region: Saint Louis
Financial & listing details
- Tax assessed value: $1,166,600
- Annual tax amount: $10,308
- Date on market: 9/2/2025
- Cumulative days on market: 4 days
- Listing terms: Cash,Conventional,Other
- Ownership: Private
- Electric utility on property: Yes
Price history
| Date | Event | Price |
|---|---|---|
| 9/16/2025 | Sold | -- |
Source:  MARIS #25057623 Report a problem MARIS #25057623 Report a problem | ||
| 9/6/2025 | Pending sale | $1,199,900$226/sqft |
Source: MARIS #25057623 Report a problem | ||
| 9/2/2025 | Listed for sale | $1,199,900+9.2%$226/sqft |
Source: MARIS #25057623 Report a problem | ||
| 6/1/2023 | Sold | -- |
Source: MARIS #23020272 Report a problem | ||
| 4/23/2023 | Pending sale | $1,099,000$207/sqft |
Source: MARIS #23020272 Report a problem | ||
| 4/19/2023 | Listed for sale | $1,099,000$207/sqft |
Source: MARIS #23020272 Report a problem | ||
Public tax history
| Year | Property taxes | Tax assessment |
|---|---|---|
| 2025 | $13,722 +33.1% | $221,660 +40.4% |
| 2024 | $10,308 +1.5% | $157,860 |
| 2023 | $10,155 -2% | $157,860 +5.1% |
| 2022 | $10,366 +1.4% | $150,160 |
| 2021 | $10,221 +11.3% | $150,160 +16.4% |
| 2020 | $9,182 +12.4% | $129,030 |
| 2019 | $8,167 | $129,030 +22.5% |
| 2018 | $8,167 | $105,350 |
| 2017 | $8,167 -0.8% | $105,350 +10.4% |
| 2016 | $8,228 +11.2% | $95,400 |
| 2015 | $7,403 | $95,400 -29.3% |
| 2014 | $7,403 -27.7% | $134,940 |
| 2013 | $10,232 | $134,940 +12.4% |
| 2012 | -- | $120,010 |
| 2011 | -- | $120,010 -1.6% |
| 2010 | $8,666 +5.3% | $121,970 |
| 2009 | $8,230 -3% | $121,970 -3.5% |
| 2008 | $8,486 +25.4% | $126,450 |
| 2007 | $6,766 | $126,450 +27.5% |
| 2006 | $6,766 +4.6% | $99,170 |
| 2005 | $6,470 +92.4% | $99,170 +20.1% |
| 2003 | $3,364 -2.1% | $82,540 +61.6% |
| 2002 | $3,436 +7.8% | $51,080 |
| 2001 | $3,188 | $51,080 |
Find assessor info on the county website
Neighborhood: 63122
Nearby homes
- $634,5003 bd2 ba2k sqft429 Clif Side Dr, Saint Louis, MO 63122Off Market
- $404,0002 bd2 ba1k sqft1136 Hillard Rd, Saint Louis, MO 63122Off Market
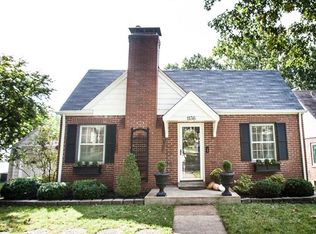
- $529,4003 bd3 ba1.7k sqft1156 Hillard Rd, Saint Louis, MO 63122Off Market
- $530,5003 bd2 ba1.6k sqft1176 Hillard Rd, Saint Louis, MO 63122Off Market
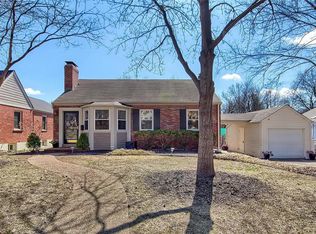
- $496,6003 bd2 ba1.7k sqft1116 Hillard Rd, Saint Louis, MO 63122Off Market
- $797,9003 bd2 ba2.9k sqft430 Clif Side Dr, Saint Louis, MO 63122Off Market
- $406,9003 bd1 ba1.7k sqft1196 Hillard Rd, Saint Louis, MO 63122Off Market
- $709,4003 bd3 ba2k sqft448 Parkland Ave, Saint Louis, MO 63122Off Market
Nearby schools
GreatSchools rating
- 9/10North Glendale Elementary SchoolGrades: K-5Distance: 0.4 mi
- 8/10Nipher Middle SchoolGrades: 6-8Distance: 1.9 mi
- 9/10Kirkwood Sr. High SchoolGrades: 9-12Distance: 2.2 mi
Schools provided by the listing agent
- Elementary: North Glendale Elem.
- Middle: North Kirkwood Middle
- High: Kirkwood Sr. High
Source: MARIS. This data may not be complete. We recommend contacting the local school district to confirm school assignments for this home.
Get a cash offer in 3 minutes
Find out how much your home could sell for in as little as 3 minutes with a no-obligation cash offer.
Estimated market value
$1,570,100
Get a cash offer in 3 minutes
Find out how much your home could sell for in as little as 3 minutes with a no-obligation cash offer.
Estimated market value
$1,570,100
- Missouri
- Saint Louis County
- Glendale
- 63122
- 431 Clif Side Dr
Nearby cities
Nearby zip codes
Other Glendale Topics
