Skip main navigation
Active under contract
  • $699,000

    431 Colony Dr, Fairhope, AL 36532

    3beds
    1,713sqft
    : 
    Loading
    Get pre-qualified
    Residential
    Built in 2018
    8,102 Square Feet Lot
    $-- Zestimate®
    $408/sqft
    $858/mo HOA

    What's special

    Back porchPrivate fenced backyardLarge marble gas fireplaceAmple cabinet spaceMarble countertopsSpacious floor planGourmet kitchen
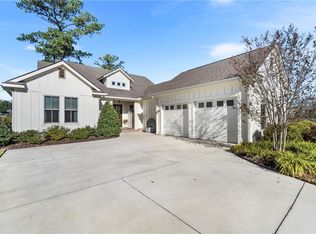
    Welcome Battles Trace at the Colony! This resort-style living offers the perfect blend of luxury and comfort. Enter this amazing property to discover custom blinds adorning every window, each room has tons of natural light that accentuates the elegant wood floors throughout. This meticulously maintained home features a spacious floor plan, for both entertaining and everyday living. The gourmet kitchen boasts marble countertops, stainless steel appliances, and ample cabinet space, making it a chef's dream. Gather around the large marble gas fireplace in the inviting living area, perfect for cozy nights. Once outside entering your private fenced backyard, unwind on the back porch while taking in the serene view of the pond, this is a perfect relaxation spot to sit and read a book or perfect play area for a family. With a gold fortified construction, this home offers peace of mind and added durability against the elements. Plus, with a 2-car garage, parking is a breeze. Schedule your showing today and make this dream home yours! Buyer to verify all information during due diligence. Listing agent is a realtor in the State of Alabama.
    127 days
    |
    574
    |
    10
    |

    Zillow last checked:

    Listing updated:

    Listed by:

    Don Rhodes PHONE:251-533-0977,

    Wise Living Real Estate, LLC

    Source: Baldwin Realtors,MLS#: 392837MLS Logo

      Facts & features

      Interior

      Bedrooms & bathrooms
      • Bedrooms: 3
      • Bathrooms: 2
      • Full bathrooms: 2
      • Main level bedrooms: 3
      Rooms
      • Room types: Living/Dining
      Primary bedroom
      • Features: 1st Floor Primary
      • Level: Main
      Bedroom 2
      • Level: Main
      Bedroom 3
      • Level: Main
      Dining room
      • Features: Breakfast Area-Kitchen, Lvg/Dng Combo
      Kitchen
      • Level: Main
      Cooling
      • Heat Pump, Ceiling Fan(s)
      Appliances
      • Included: Dishwasher, Disposal, Convection Oven, Microwave, Gas Range, Refrigerator w/Ice Maker, Cooktop
      Features
      • Ceiling Fan(s)
      • Flooring: Tile, Wood
      • Has basement: No
      • Number of fireplaces: 1
      • Fireplace features: Den, Gas Log
      Interior area
      • Total structure area: 1,713
      • Total interior livable area: 1,713 sqft

      Property

      Parking
      • Total spaces: 2
      • Parking features: Detached, Garage, Side Entrance, Garage Door Opener
      • Has garage: Yes
      • Covered spaces: 2
      Features
      • Levels: One
      • Stories: 1
      • Pool features: Community
      • Spa features: Community
      • Fencing: Cross Fenced
      • Has view: Yes
      • View description: None
      • Waterfront features: Bay Access (<=1/4 Mi)
      Lot
      • Size: 8,102 Square Feet
      • Dimensions: 65 x 124
      • Features: Less than 1 acre
      Details
      • Parcel number: 4609300000078.133

      Construction

      Type & style
      • Home type: SingleFamily
      • Architectural style: Traditional
      • Property subtype: Residential
      Materials
      • Concrete, Fortified-Gold
      • Foundation: Slab
      • Roof: Composition
      Condition
      • Resale
      • New construction: No
      • Year built: 2018

      Utilities & green energy

      • Utilities for property: Fairhope Utilities, Riviera Utilities

      Community & HOA

      Community
      • Features: Fitness Center, Pool, Steam/Sauna, Tennis Court(s), Gated, Golf, Lazy River
      • Security: Smoke Detector(s), Carbon Monoxide Detector(s)
      • Subdivision: Battles Trace at The Colony
      HOA
      • Has HOA: Yes
      • Services included: Association Management, Reserve Fund, Taxes-Common Area
      • HOA fee: $858 monthly
      Location
      • Region: Fairhope

      Financial & listing details

      • Price per square foot: $408/sqft
      • Tax assessed value: $687,600
      • Annual tax amount: $3,118
      • Price range: $699K - $699K
      • Date on market: 3/5/2026
      • Ownership: Whole/Full

        Estimated market value

        Not available

        Estimated sales range

        Not available

        Not available

        Price history

        DateEventPrice
        3/5/2026Listed for sale$699,000-4.2%$408/sqft
        Source: Baldwin Realtors #392837 Report a problem
        5/7/2025Listing removed$729,900$426/sqft
        Source: Baldwin Realtors #372637 Report a problem
        1/13/2025Listed for sale$729,900$426/sqft
        Source: Baldwin Realtors #372637 Report a problem
        9/17/2024Listing removed$729,900$426/sqft
        Source: Baldwin Realtors #361265 Report a problem
        9/17/2024Listed for sale$729,900$426/sqft
        Source: Baldwin Realtors #361265 Report a problem
        9/6/2024Pending sale$729,900$426/sqft
        Source: Baldwin Realtors #361265 Report a problem
        8/14/2024Price change$729,900-1.4%$426/sqft
        Source: Baldwin Realtors #361265 Report a problem
        4/22/2024Listed for sale$739,900+12.4%$432/sqft
        Source: Baldwin Realtors #361265 Report a problem
        11/2/2023Sold$658,000$384/sqft
        Source: Baldwin Realtors #351467 Report a problem
        9/8/2023Listed for sale$658,000+54.8%$384/sqft
        Source: Baldwin Realtors #351467 Report a problem
        6/22/2020Sold$425,000+2.2%$248/sqft
        Source: Baldwin Realtors #286633 Report a problem
        6/5/2018Sold$416,000$243/sqft
        Source: Public Record Report a problem

        Public tax history

        YearProperty taxesTax assessment
        2025$3,118 -0.5%$68,760 +0.9%
        2024$3,134 +6.8%$68,120 +6.8%
        2023$2,933 $63,760 +28.8%
        2022-- $49,520 +4.6%
        2021$2,270 -47.1%$47,340 -49.2%
        2020$4,291 +8.8%$93,280 +1.7%
        2019$3,944 $91,720 +129.3%
        2018-- $40,000
        Find assessor info on the county website

        Monthly payment

        Est. payment

        Payment breakdown

        Explore the cost of this home by adjusting the details. Changes won't be saved.
        All calculations are estimates and provided by Zillow, Inc. for informational purposes only. Actual amounts may vary.
        HOA fees may include property taxes on listings classified as Co-Ops. Contact the listing agent and/or owner for fee details.
        Mortgage interest rates are dependent on a number of factors, including credit score, down payment, and repayment length. Interest rate data provided by Zillow Group Marketplace, Inc. as of 1/1/1970 from various mortgage lenders with which we have lead or other similar arrangements; the Estimated Payment is an average of those rates.
        See how much you could borrow to make a competitive offer.

        Climate risks

        Neighborhood: 36532

        Getting around

        6 / 100
        Car-Dependent
        25 / 100
        Somewhat Bikeable

        Nearby schools

        GreatSchools rating
        Schools provided by the listing agent
        • Elementary: Fairhope West Elementary
        • Middle: Fairhope Middle
        • High: Fairhope High

        Source: Baldwin Realtors. This data may not be complete. We recommend contacting the local school district to confirm school assignments for this home.

        A local agent can set up tours, give advice and negotiate with sellers.

        Browse local experts

        Similar homes