Skip main navigation
Sold for $690,000
  • $690,000

    431 Cottage Ln, Dunedin, FL 34698

    3beds
    1,472sqft
    Single Family Residence
    Built in 2012
    2,235 Square Feet Lot
    $666,600 Zestimate®
    $469/sqft
    $3,034 Estimated rent

    Home value

    $666,600

    $613,000 - $720,000

    $3,034/mo

    Zestimate® history
    Loading
    Loading...

    Owner options

    List your home for rent

    $3,034/mo

    Rent Zestimate®

    Find your next renter with Zillow Rental Manager. Plus, with online applications, you can quickly screen prospective tenants – for free.

    Learn more

    $3,034/mo

    Rent Zestimate®

    Refinance and save

    $4,893/mo

    Est. payment

    Refinancing to a lower rate could help reduce your monthly payments and save thousands over the life of the loan.

    See today's rates

    $4,893/mo

    Est. payment

    Explore your selling options

    Work with a Zillow partner agent

    Leverage their expertise and Zillow's premium Showcase listings to get your home seen by more buyers.

    Get started

    List with your own agent

    Get your home in front of millions of buyers by listing it on Zillow.

    Learn how to do it

    Sell it yourself

    Take full control of how buyers see your home on Zillow by listing For Sale by Owner (FSBO).

    List your home

    What's special

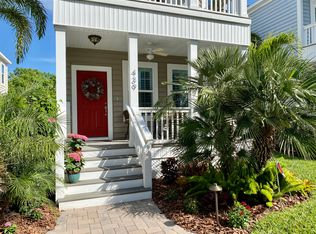
    The Heart of Main Street Dunedin is just a quick walking distance from Mainstreet Restaurants and shops, the detached single-family cottage, 3 Bedroom is 1 of 6 Honeymoon Models built. These are charming and perfectly suited for Dunedin & its historic charm. This two-story cottage comes with a Stairway Elevator. Private side yards & lush central front courtyard for afternoon gatherings or strolling to other points of interest. Oyster shell drives and beautiful native Floridian landscaping. Cook with natural gas. Attached is a one-car garage with storage. and large front porches on this home giving that feeling of times past. Built at ground level. No flood zone. Pets are allowed at your new home. One of the first certified green projects in Dunedin by the Florida Green Building Coalition. All cables are underground. and enjoy the community activities, 4 Blocks from Blue Jays Spring Training and Minor League Baseball, 3 Blocks from Pioneer Park in Downtown Dunedin, Development is ON the parade route for the Christmas and Mardi Gras Parade, a Short walk to all downtown restaurants, 3 blocks from Edgewater Park, Near Freebee free downtown loop transportation, Bus route at the front of development, Easy walk to Friday and Saturday Farmers Market, Easy walk to downtown festivals, Short walk to Pinellas Trail, the home is located 4 blocks from the TD Ballpark Spring Training of the Toronto Blue Jays Schedule a tour today. Note: Hurricane Helene & Milton No issues.

    Zillow last checked:

    Listing updated:

    Listing Provided by:

    Anthony Kocovic 352-238-2756,

    GALBO REALTY 352-585-1088

    Bought with:

    Kathie Lea, 708514

    EXP REALTY

    Source: Stellar MLS,MLS#: W7864929MLS LogoOriginating MLS: West Pasco

    Facts & features

    Interior

    Bedrooms & bathrooms
    • Bedrooms: 3
    • Bathrooms: 3
    • Full bathrooms: 2
    • 1/2 bathrooms: 1
    Primary bedroom
    • Features: Walk-In Closet(s)
    • Level: Second
    • Dimensions: 12x15
    Great room
    • Features: Storage Closet
    • Level: First
    • Dimensions: 11x21
    Kitchen
    • Level: First
    • Dimensions: 10x12
    Heating
    • Electric, Natural Gas, Heat Pump
    Cooling
    • Central Air, Zoned
    Appliances
    • Included: Dishwasher, Disposal, Dryer, Electric Water Heater, Microwave, Range, Refrigerator, Tankless Water Heater, Washer
    • Laundry: Electric Dryer Hookup, In Kitchen, Laundry Closet, Washer Hookup
    Features
    • Ceiling Fan(s), In Wall Pest System, Open Floorplan, Solid Surface Counters, Thermostat, Walk-In Closet(s)
    • Flooring: Carpet, Porcelain Tile, Hardwood
    • Has fireplace: No
    Interior area
    • Total structure area: 1,980
    • Total interior livable area: 1,472 sqft

    Property

    Parking
    • Total spaces: 1
    • Parking features: Garage Door Opener
    • Attached garage spaces: 1
    Features
    • Levels: Two
    • Stories: 2
    • Exterior features: Irrigation System
    Lot
    • Size: 2,235 sqft
    • Dimensions: 31 x 70
    Details
    • Parcel number: 342815183790000100
    • Special conditions: None

    Construction

    Type & style
    • Home type: SingleFamily
    • Property subtype: Single Family Residence
    Materials
    • Vinyl Siding
    • Foundation: Crawlspace
    • Roof: Shingle
    Condition
    • New construction: No
    • Year built: 2012

    Utilities & green energy

    • Sewer: Public Sewer
    • Water: None
    • Utilities for property: Cable Available, Cable Connected, Fire Hydrant, Sewer Connected, Sprinkler Recycled, Underground Utilities

    Community & neighborhood

    Location
    • Region: Dunedin
    • Subdivision: COTTAGES AT GLENCAIRN

    HOA & financial

    HOA
    • Has HOA: Yes
    • HOA fee: $190 monthly
    • Services included: Maintenance Grounds, Pest Control, Private Road
    • Association name: Bernie Kulifay
    • Association phone: 808-391-6598
    Other fees
    • Pet fee: $0 monthly
    Other financial information
    • Total actual rent: 0

    Other

    Other facts
    • Listing terms: Cash,Conventional,FHA,VA Loan
    • Ownership: Fee Simple
    • Road surface type: Other

    Price history

    DateEventPrice
    11/18/2024Sold$690,000-7.5%$469/sqft
    Source: Stellar MLS #W7864929 Report a problem
    10/28/2024Pending sale$745,900$507/sqft
    Source: Stellar MLS #W7864929 Report a problem
    10/11/2024Listed for sale$745,900$507/sqft
    Source: Stellar MLS #W7864929 Report a problem
    9/22/2024Pending sale$745,900$507/sqft
    Source: Stellar MLS #W7864929 Report a problem
    9/16/2024Price change$745,900+2.9%$507/sqft
    Source: Stellar MLS #W7864929 Report a problem
    8/22/2024Price change$724,900-6.5%$492/sqft
    Source: Stellar MLS #W7864929 Report a problem
    7/29/2024Price change$775,000-3.1%$526/sqft
    Source: Stellar MLS #W7864929 Report a problem
    7/10/2024Price change$799,900-3.6%$543/sqft
    Source: Stellar MLS #W7864929 Report a problem
    6/24/2024Price change$829,900-2.4%$564/sqft
    Source: Stellar MLS #W7864929 Report a problem
    5/28/2024Listed for sale$850,000+184%$577/sqft
    Source: Stellar MLS #W7864929 Report a problem
    6/20/2013Sold$299,336+286.2%$203/sqft
    Source: Stellar MLS #U7534434 Report a problem
    3/5/2012Sold$77,500$53/sqft
    Source: Public Record Report a problem

    Public tax history

    YearProperty taxesTax assessment
    2024$4,205 +1.6%$286,066 +3%
    2023$4,140 +2.9%$277,734 +3%
    2022$4,024 -1.3%$269,645 +3%
    2021$4,076 +0.2%$261,791 +1.4%
    2020$4,067 +1.8%$258,177 +2.3%
    2019$3,997 $252,372 +1.9%
    2018$3,997 +1.4%$247,666 +2.1%
    2017$3,943 +1.7%$242,572 +2.1%
    2016$3,878 -1.6%$237,583 +0.7%
    2015$3,941 +2.4%$235,931 +0.8%
    2014$3,848 +0.5%$234,059 +1.5%
    2013$3,827 +380.3%$230,600 +454.9%
    2012$797 $41,555 -54.4%
    2011-- $91,111 +178.3%
    2010-- $32,743 +10%
    2009-- $29,766

    Find assessor info on the county website

    Neighborhood: 34698

    Nearby schools

    GreatSchools rating
    Get a cash offer in 3 minutes
    Find out how much your home could sell for in as little as 3 minutes with a no-obligation cash offer.
    Estimated market value
    $666,600
    Get a cash offer in 3 minutes
    Find out how much your home could sell for in as little as 3 minutes with a no-obligation cash offer.
    Estimated market value
    $666,600