Discover modern elegance in this beautifully upgraded 3-bedroom, 3-bathroom townhome, designed for both style and comfort. With $50,000 in premium upgrades, this home features high-end finishes, custom details, and meticulous craftsmanship throughout.
Step inside to an inviting open-concept living space showcasing a gourmet kitchen with sleek countertops, stylish cabinetry, a large walk-in pantry, and top-tier appliances. The living room is highlighted by a breathtaking floor-to-ceiling fireplace adorned with luxury upgraded tile. Just off the spacious dining area, a flexible den or office space adds extra versatility.
The primary suite offers a spa-like ensuite bath and a generous walk-in closet, while two additional bedrooms provide ample space for guests, a home office, or a growing family. For ultimate convenience, the laundry room is thoughtfully located on the second floor.
Every detail has been carefully considered, from custom blinds and built-in closets to premium fireplace tile, making this home truly stand out. Enjoy the convenience of an attached garage, energy-efficient features, and a low-maintenance lifestyle.
Nestled in a highly desirable community with easy access to shopping, dining, and top-rated schools, this townhome is truly a must-see!
Sold for $622,500
Zillow last checked:
Listing updated:
Bought with:
The Northrop Group
Compass - Denver
Source: REcolorado as distributed by MLS GRID,MLS#: 5194153
Price history
| Date | Event | Price |
|---|---|---|
| 10/20/2025 | Sold | $622,500-2.7%$214/sqft |
Source:  REcolorado as distributed by MLS GRID #5194153 Report a problem REcolorado as distributed by MLS GRID #5194153 Report a problem | ||
| 9/28/2025 | Pending sale | $639,900$220/sqft |
Source: REcolorado as distributed by MLS GRID #5194153 Report a problem | ||
| 7/24/2025 | Price change | $639,900-1.4%$220/sqft |
Source: REcolorado as distributed by MLS GRID #5194153 Report a problem | ||
| 6/20/2025 | Listed for sale | $649,000-0.2%$223/sqft |
Source: REcolorado as distributed by MLS GRID #5194153 Report a problem | ||
| 9/20/2022 | Sold | $650,000+16.7%$224/sqft |
Source: Public Record Report a problem | ||
| 7/30/2021 | Sold | $556,980$192/sqft |
Source: Public Record Report a problem | ||
Nearby homes
- $576,3004 bd2 ba2.5k sqft423 Courtfield Way, Castle Pines, CO 80108Off Market
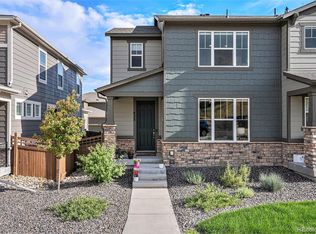
- $580,0003 bd3 ba2.1k sqft439 Courtfield Way, Castle Pines, CO 80108Off Market
- $566,9003 bd3 ba2.3k sqft417 Courtfield Way, Castle Pines, CO 80108Off Market
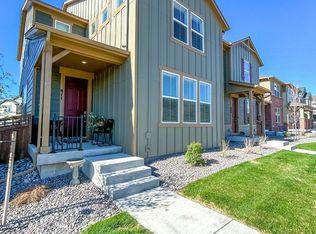
- $557,0003 bd2 ba2k sqft411 Courtfield Way, Castle Pines, CO 80108Off Market
Get a cash offer in 3 minutes
Find out how much your home could sell for in as little as 3 minutes with a no-obligation cash offer.
Estimated market value
$582,300
