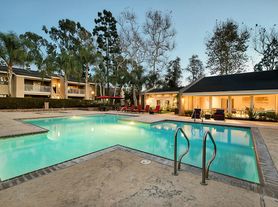
Lovely, quiet, spacious townhouse with only one common wall and centrally located within the highly desirable community of Bixby Village. This home was originally a 2-bedroom-loft 2.5 bath, but the owners have professionally enclosed the loft providing for a 3rd bedroom or den. The home has been tastefully upgraded throughout with remodeled kitchen and baths. The foyer opens to a family room off to the right and forward a separate living room and dining room. New hardwood flooring throughout entry, family room, kitchen and dining room. New carpet in the living room. Tastefully remodeled powder room downstairs and two full baths upstairs. The ensuite bath in the primary room has a soaking spa tub, modern double sinks and spacious tiled step in shower. Added enclosed closet space in the primary room plus step out balcony overlooking a greenbelt. The kitchen too has been remodeled with upgraded appliances, granite, tiled floor and eating bar separating the kitchen from the family room. All appliances stay including washer and dryer. Good sized patio with custom brick deck and privacy lattice atop the pony wall. The home has upgraded double pane vinyl clad windows and sliders throughout. Air conditioning. Forced air heat. Double garage with abundant added storage and poxy floor. Close and convenient guest parking. 2 pools, clubhouse and well-manicured grounds. Convenient to 405 and 605 freeways.
Townhouse for rent
$4,950/moFees may apply
431 Cranston Ct, Unit 101, Long Beach, CA 90803
3beds
1,981sqft
Price may not include required fees and charges. Learn more|
Townhouse
Available now
Cats, small dogs OK
In garage laundry
2 Parking spaces parking
What's special
Well-manicured groundsSpacious townhouseAir conditioningForced air heat
- 24 days |
- -- |
- -- |
Zillow last checked:
Listing updated:
Travel times

Let’s turn your rent into credit progress
Build credit history with every on-time payment and get credit for the payment you’re already making.
Facts & features
Interior
Bedrooms & bathrooms
- Bedrooms: 3
- Bathrooms: 3
- Full bathrooms: 2
- 1/2 bathrooms: 1
Appliances
- Laundry: In Garage
Features
- All Bedrooms Up, Cathedral Ceiling(s), Ceiling Fan(s), Entrance Foyer, High Ceilings, Pantry, Primary Suite, Separate/Formal Dining Room, Unfurnished, Wired for Data
Interior area
- Total interior livable area: 1,981 sqft
Property
Parking
- Total spaces: 2
- Details: Contact manager
Features
- Stories: 2
- Pool features: Association, Community
Details
- Parcel number: 7237026017
Construction
Type & style
- Home type: Townhouse
- Property subtype: Townhouse
Condition
- Year built: 1983
Building
Management
- Pets allowed: Yes
Community & HOA
Location
- Region: Long Beach
Financial & listing details
- Lease term: 12 Months
Nearby apartments for rent
Price history
| Date | Event | Price |
|---|---|---|
| 7/10/2026 | Listed for rent | $4,950+3.1%$2/sqft |
Source: CRMLS #PW26145724 Report a problem | ||
| 12/19/2024 | Listing removed | $4,800$2/sqft |
Source: CRMLS #PW24231083 Report a problem | ||
| 11/9/2024 | Listed for rent | $4,800$2/sqft |
Source: CRMLS #PW24231083 Report a problem | ||
| 12/9/2015 | Sold | $700,000+0.1%$353/sqft |
Source: Public Record Report a problem | ||
| 10/13/2015 | Listed for sale | $699,000+5.1%$353/sqft |
Source: Re/Max R. E. Specialists #PW15224266 Report a problem | ||
| 9/3/2004 | Sold | $665,000$336/sqft |
Source: Public Record Report a problem | ||
Neighborhood: University Park Estates
Nearby schools
GreatSchools rating
- 8/10Kettering Elementary SchoolGrades: K-5Distance: 0.4 mi
- 8/10Rogers Middle SchoolGrades: 6-8Distance: 1.1 mi
- 6/10Wilson High SchoolGrades: 9-12Distance: 1.6 mi