This nearly 2900 square foot, one-story has so much to offer! From the huge, open floor plan to the countless upgrades, this house is an absolute gem. Located in walking distance to multiple schools and parks, in the heart of Allen, this house sits on one of the biggest corner lots around, enclosed entirely by an electric gate. With 4 bedrooms, 3 full bathrooms and 3 living spaces, each room is spacious and unique. The kitchen includes a stunning black leather quartz counter top with a waterfall feature, an under-sink water filtration system, double ovens, a gas stove, breakfast bar and a beautiful new workstation sink. With a Murphy bed built in and a beautiful bar area, the back room doubles as a game room and guest room, connected to a full bathroom. For the basketball lovers, make your way outside to find a half court with a Goalrilla hoop. Whether you're entertaining or spending a quiet evening around the fireplace, this is the house to do it in! This property will not disappoint!
Sold
Price Unknown
431 Creekside Ln, Allen, TX 75002
4beds
2,878sqft
Single Family Residence
Built in 1985
0.3 Acres Lot
$572,600 Zestimate®
$--/sqft
$2,753 Estimated rent
Home value
$572,600
$544,000 - $601,000
$2,753/mo
Zestimate® history
Owner options
List your home for rent
$2,753/mo
Rent Zestimate®
Find your next renter with Zillow Rental Manager. Plus, with online applications, you can quickly screen prospective tenants – for free.
$2,753/mo
Rent Zestimate®
Refinance and save
Refinancing to a lower rate could help reduce your monthly payments and save thousands over the life of the loan.
Explore your selling options
Work with a Zillow partner agent
Leverage their expertise and Zillow's premium Showcase listings to get your home seen by more buyers.
Get startedList with your own agent
Get your home in front of millions of buyers by listing it on Zillow.
Learn how to do itSell it yourself
Take full control of how buyers see your home on Zillow by listing For Sale by Owner (FSBO).
List your homeWhat's special
Zillow last checked:
Listing updated:
Listed by:
Stephanie Murphy 0704341,
MISS10N REALTY 469-952-7056
Bought with:
Mimi Liter
Berkshire HathawayHS PenFed TX
Source: NTREIS,MLS#: 20476125
Facts & features
Interior
Bedrooms & bathrooms
- Bedrooms: 4
- Bathrooms: 3
- Full bathrooms: 3
Primary bedroom
- Features: Dual Sinks, En Suite Bathroom, Sitting Area in Primary, Walk-In Closet(s)
- Level: First
- Dimensions: 21 x 13
Bedroom
- Level: First
- Dimensions: 11 x 11
Bedroom
- Features: Ceiling Fan(s)
- Level: First
- Dimensions: 12 x 11
Bedroom
- Features: Ceiling Fan(s), Walk-In Closet(s)
- Level: First
- Dimensions: 18 x 11
Primary bathroom
- Features: Built-in Features, Dual Sinks, En Suite Bathroom, Granite Counters, Sitting Area in Primary
- Level: First
- Dimensions: 16 x 11
Dining room
- Features: Built-in Features
- Level: First
- Dimensions: 12 x 12
Other
- Features: Built-in Features, Granite Counters
- Level: First
- Dimensions: 9 x 5
Other
- Features: Built-in Features, Dual Sinks, Granite Counters
- Level: First
- Dimensions: 11 x 5
Game room
- Features: Built-in Features, Ceiling Fan(s), Fireplace, Other
- Level: First
- Dimensions: 21 x 15
Kitchen
- Features: Breakfast Bar, Built-in Features, Eat-in Kitchen, Pantry, Stone Counters
- Level: First
- Dimensions: 22 x 14
Living room
- Features: Built-in Features, Fireplace
- Level: First
- Dimensions: 22 x 16
Living room
- Features: Built-in Features
- Level: First
- Dimensions: 23 x 14
Heating
- Central, Fireplace(s), Natural Gas
Cooling
- Central Air
Appliances
- Included: Some Gas Appliances, Built-In Gas Range, Double Oven, Dishwasher, Electric Oven, Disposal, Gas Water Heater, Microwave, Plumbed For Gas, Water Purifier
- Laundry: Washer Hookup, Electric Dryer Hookup, Laundry in Utility Room
Features
- Wet Bar, Decorative/Designer Lighting Fixtures, Eat-in Kitchen, Granite Counters, High Speed Internet, Open Floorplan, Pantry, Paneling/Wainscoting, Cable TV
- Flooring: Carpet, Luxury Vinyl Plank, Tile
- Windows: Bay Window(s), Skylight(s), Shutters, Window Coverings
- Has basement: No
- Number of fireplaces: 2
- Fireplace features: Gas, Gas Log, Masonry, Wood Burning
Interior area
- Total interior livable area: 2,878 sqft
Property
Parking
- Total spaces: 2
- Parking features: Alley Access, Door-Multi, Direct Access, Driveway, Electric Gate, Garage
- Attached garage spaces: 2
- Has uncovered spaces: Yes
Features
- Levels: One
- Stories: 1
- Patio & porch: Patio
- Exterior features: Basketball Court, Lighting, Playground, Rain Gutters, Storage
- Pool features: None
- Fencing: Wood,Wrought Iron
Lot
- Size: 0.3 Acres
- Features: Back Yard, Corner Lot, Interior Lot, Lawn, Subdivision, Few Trees
- Residential vegetation: Grassed
Details
- Parcel number: R151600300701
Construction
Type & style
- Home type: SingleFamily
- Architectural style: Traditional,Detached
- Property subtype: Single Family Residence
Materials
- Brick
- Foundation: Brick/Mortar
- Roof: Composition
Condition
- Year built: 1985
Utilities & green energy
- Sewer: Public Sewer
- Water: Public
- Utilities for property: Natural Gas Available, Sewer Available, Separate Meters, Water Available, Cable Available
Community & HOA
Community
- Features: Curbs, Sidewalks
- Security: Carbon Monoxide Detector(s), Fire Alarm
- Subdivision: Country Meadow Ph One
HOA
- Has HOA: No
Location
- Region: Allen
Financial & listing details
- Tax assessed value: $522,429
- Annual tax amount: $8,657
- Date on market: 12/17/2023
- Cumulative days on market: 31 days
- Listing terms: Conventional
- Exclusions: Shed, window unit, built in desks in both front bedrooms, tvs, tv mounts, curtains, wooden tree bookshelf, outdoor fans, 4 shelves in primary bathroom
Price history
| Date | Event | Price |
|---|---|---|
| 8/2/2026 | Listing removed | $580,000$202/sqft |
Source: NTREIS #21330383 Report a problem | ||
| 7/17/2026 | Listed for sale | $580,000-1.7%$202/sqft |
Source: NTREIS #21330383 Report a problem | ||
| 7/14/2026 | Listing removed | $590,000$205/sqft |
Source: NTREIS #21271546 Report a problem | ||
| 6/12/2026 | Price change | $590,000-1.7%$205/sqft |
Source: NTREIS #21271546 Report a problem | ||
| 5/15/2026 | Listed for sale | $600,000+0.9%$208/sqft |
Source: NTREIS #21271546 Report a problem | ||
| 1/16/2024 | Sold | -- |
Source: NTREIS #20476125 Report a problem | ||
| 12/22/2023 | Pending sale | $594,900$207/sqft |
Source: NTREIS #20476125 Report a problem | ||
| 12/17/2023 | Contingent | $594,900$207/sqft |
Source: NTREIS #20476125 Report a problem | ||
| 12/17/2023 | Listing removed | -- |
Source: NTREIS #20476125 Report a problem | ||
| 12/6/2023 | Price change | $594,9000%$207/sqft |
Source: NTREIS #20476125 Report a problem | ||
| 11/15/2023 | Listed for sale | $595,000+120.4%$207/sqft |
Source: NTREIS #20476125 Report a problem | ||
| 6/14/2016 | Sold | -- |
Source: Agent Provided Report a problem | ||
| 5/16/2016 | Pending sale | $270,000$94/sqft |
Source: eXp Realty #13378408 Report a problem | ||
| 5/13/2016 | Listed for sale | $270,000+60.7%$94/sqft |
Source: eXp Realty #13378408 Report a problem | ||
| 4/9/2009 | Listing removed | $168,000$58/sqft |
Source: Coldwell Banker** #11162637 Report a problem | ||
| 3/14/2009 | Listed for sale | $168,000-22.9%$58/sqft |
Source: Coldwell Banker** #11162637 Report a problem | ||
| 2/10/2009 | Sold | -- |
Source: Public Record Report a problem | ||
| 11/30/2007 | Listing removed | $217,900$76/sqft |
Source: Obeo #10827062 Report a problem | ||
| 11/14/2007 | Listed for sale | $217,900$76/sqft |
Source: Obeo #10827062 Report a problem | ||
Public tax history
| Year | Property taxes | Tax assessment |
|---|---|---|
| 2025 | $9,256 +15% | $522,429 -1.7% |
| 2024 | $8,049 +10.3% | $531,300 +10% |
| 2023 | $7,299 | $483,000 +4.3% |
| 2022 | -- | $463,052 +34.6% |
| 2021 | $6,928 +4.3% | $343,934 +6.2% |
| 2020 | $6,639 +0.8% | $323,757 +2.2% |
| 2019 | $6,586 +5.6% | $316,800 +10% |
| 2018 | $6,235 +12.8% | $288,000 +7.4% |
| 2017 | $5,529 | $268,205 -0.4% |
| 2016 | $5,529 +14% | $269,153 +11.1% |
| 2015 | $4,849 | $242,320 +12.7% |
| 2014 | $4,849 | $215,094 +15.4% |
| 2013 | -- | $186,432 +1% |
| 2012 | -- | $184,631 -3.3% |
| 2011 | -- | $191,000 |
| 2010 | -- | $191,000 -4.2% |
| 2009 | -- | $199,282 -2.2% |
| 2008 | -- | $203,763 +9.2% |
| 2007 | -- | $186,617 +2.8% |
| 2006 | -- | $181,565 +3.5% |
| 2005 | -- | $175,461 -2.3% |
| 2003 | -- | $179,570 +1.4% |
| 2002 | -- | $177,094 +5.7% |
| 2001 | -- | $167,572 +13.1% |
| 2000 | -- | $148,153 |
Find assessor info on the county website
Neighborhood: Country Meadow
Nearby homes
- $418,9003 bd2 ba2k sqft433 Creekside Ln, Allen, TX 75002Off Market
- $371,000-- bd2 ba1.8k sqft1400 Brookside Dr, Allen, TX 75002Off Market
- $--5 bd4 ba3.9k sqft1401 Fieldstone Dr, Allen, TX 75002Sold
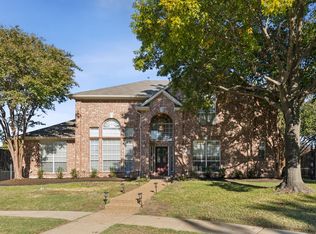
- $374,5004 bd2 ba1.8k sqft1402 Brookside Dr, Allen, TX 75002Off Market
- $326,3003 bd2 ba1.4k sqft435 Creekside Ln, Allen, TX 75002Off Market
- $532,4003 bd2 ba3.1k sqft421 Heatherwood Dr, Allen, TX 75002Off Market
- $514,6004 bd3 ba3.1k sqft1403 Fieldstone Dr, Allen, TX 75002Off Market
- $309,4003 bd2 ba1.5k sqft432 Timberbend Trl, Allen, TX 75002Off Market
Nearby schools
GreatSchools rating
- 9/10David And Lynda Olson Elementary SchoolGrades: PK-6Distance: 0.9 mi
- 10/10Walter & Lois Curtis Middle SchoolGrades: 7-8Distance: 0.4 mi
- 8/10Allen High SchoolGrades: 9-12Distance: 1.5 mi
Schools provided by the listing agent
- Elementary: Olson
- Middle: Curtis
- High: Allen
- District: Allen ISD
Source: NTREIS. This data may not be complete. We recommend contacting the local school district to confirm school assignments for this home.
Get a cash offer in 3 minutes
Find out how much your home could sell for in as little as 3 minutes with a no-obligation cash offer.
Estimated market value
$572,600
Get a cash offer in 3 minutes
Find out how much your home could sell for in as little as 3 minutes with a no-obligation cash offer.
Estimated market value
$572,600
- Texas
- Collin County
- Allen
- 75002
- Country Meadow
- 431 Creekside Ln
