Skip main navigation
Closed
  • $335,000

    431 Crested View Dr, Loganville, GA 30052

    3beds
    1,848sqft
    Single Family Residence, Residential
    Built in 1998
    0.48 Acres Lot
    $328,900 Zestimate®
    $181/sqft
    $2,082 Estimated rent

    Home value

    $328,900

    $303,000 - $359,000

    $2,082/mo

    Zestimate® history
    Loading
    Loading...

    Owner options

    List your home for rent

    $2,082/mo

    Rent Zestimate®

    Find your next renter with Zillow Rental Manager. Plus, with online applications, you can quickly screen prospective tenants – for free.

    Learn more

    $2,082/mo

    Rent Zestimate®

    Refinance and save

    $2,524/mo

    Est. payment

    Refinancing to a lower rate could help reduce your monthly payments and save thousands over the life of the loan.

    See today's rates

    $2,524/mo

    Est. payment

    Explore your selling options

    Work with a Zillow partner agent

    Leverage their expertise and Zillow's premium Showcase listings to get your home seen by more buyers.

    Get started

    List with your own agent

    Get your home in front of millions of buyers by listing it on Zillow.

    Learn how to do it

    Sell it yourself

    Take full control of how buyers see your home on Zillow by listing For Sale by Owner (FSBO).

    List your home

    What's special

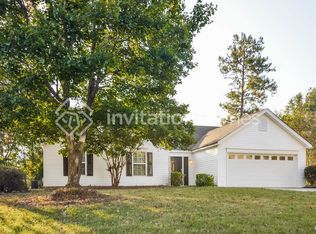
    Looking for that Ranch style home in a well-maintain community with sidewalks for those morning walks. Covered front porch to enjoy and keep you out of the rain and hot sun when relaxing outside. Quaint foyer area that leads to the open combination of dining room with asymmetrical molding accent wall and living area with a fireplace. The kitchen has a nice size breakfast area, beautiful granite countertops, stainless steel appliance and pantry. Breakfast area leads to a nice covered back patio that overlooks the private fenced in sizable backyard. Primary Suite w/garden tub, separate shower, double vanity, nice walk in newly professional closet organizer and a second closet in the entry way of the Primary Suite. This home features beautiful landscaped yard, high ceilings, recessed lighting, walk-in laundry room w/door that leads to the two car garage w/built-in shelving for storing, roommate setup w/nice size secondary bedrooms. Swim, Tennis, Clubhouse and Kids Playground Community w/HOA. LIST OF MODIFICATIONS LESS THAN 2 YEARS OLD ALL LIGHT FIXTURES ASYMMETRICAL ACCENT WALL MOLDING IN DINING AREA PRIMARY BATHROOM COLOR CLOSET ORGANIZER IN THE PRIMARY SUITE CLOSET BLINDS IN PRIMARY SUITE BEAUTIFUL KITCHEN BACK SPLASH ON BOTH SIDES ABOVE SINK, COUNTERTOP, STOVE MICRO WAVE, COUNTERTOP REFRIGERATOR MICROWAVE GARBAGE DISPOSAL GUEST BATHROOM MIRROR SCREEN FOR BACK SLIDING DOOR GARAGE DOOR OPENER GARAGE DOOR KEY PAD DINING ROOM BLINDS SLIDING DOOR BLINDS ALL CEILING FANS EXCEPT IN THE LIVING ROOM ALL THE FLOORING EXCEPT FOR THE CARPETED AREAS

    Zillow last checked:

    Listing updated:

    Listed by:

    Crystal Fordham,

    Maximum One Realty Greater ATL.

    Bought with:

    DWIGHT SMITH, 253604

    Chapman Hall Realtors

    Source: FMLS GA,MLS#: 7568362MLS Logo

    Facts & features

    Interior

    Bedrooms & bathrooms
    • Bedrooms: 3
    • Bathrooms: 2
    • Full bathrooms: 2
    • Main level bathrooms: 2
    • Main level bedrooms: 3
    Rooms
    • Room types: Dining Room, Family Room, Living Room
    Primary bedroom
    • Features: Master on Main, Roommate Floor Plan
    • Level: Master on Main, Roommate Floor Plan
    Bedroom
    • Features: Master on Main, Roommate Floor Plan
    Primary bathroom
    • Features: Double Vanity, Separate Tub/Shower, Soaking Tub
    Dining room
    • Features: Open Concept
    Kitchen
    • Features: Breakfast Bar, Eat-in Kitchen, Pantry, Solid Surface Counters, View to Family Room
    Heating
    • Forced Air, Natural Gas
    Cooling
    • Ceiling Fan(s), Central Air, Electric
    Appliances
    • Included: Dishwasher, Disposal, Electric Oven, Gas Oven, Refrigerator
    • Laundry: In Hall, Laundry Room
    Features
    • Other
    • Flooring: Carpet
    • Windows: None
    • Basement: None
    • Number of fireplaces: 1
    • Fireplace features: Great Room
    • Common walls with other units/homes: No Common Walls
    Interior area
    • Total structure area: 1,848
    • Total interior livable area: 1,848 sqft
    • Finished area above ground: 1,848

    Property

    Parking
    • Total spaces: 2
    • Parking features: Attached, Garage, Garage Door Opener
    • Attached garage spaces: 1
    Accessibility
    • Accessibility features: None
    Features
    • Levels: One
    • Stories: 1
    • Patio & porch: Covered
    • Exterior features: Private Yard
    • Pool features: None
    • Spa features: None
    • Fencing: Back Yard
    • Has view: Yes
    • View description: Neighborhood
    • Waterfront features: None
    • Body of water: None
    Lot
    • Size: 0.48 Acres
    • Features: Back Yard
    Details
    • Additional structures: None
    • Parcel number: R5128 070
    • Other equipment: None
    • Horse amenities: None

    Construction

    Type & style
    • Home type: SingleFamily
    • Architectural style: Ranch
    • Property subtype: Single Family Residence, Residential
    Materials
    • Vinyl Siding
    • Foundation: Slab
    • Roof: Composition
    Condition
    • Resale
    • New construction: No
    • Year built: 1998

    Utilities & green energy

    • Electric: None
    • Sewer: Public Sewer
    • Water: Public
    • Utilities for property: Cable Available, Natural Gas Available, Sewer Available, Underground Utilities, Water Available
    Green energy
    • Energy efficient items: None
    • Energy generation: None

    Community & HOA

    Community
    • Features: Clubhouse, Playground, Pool, Tennis Court(s)
    • Security: Secured Garage/Parking
    • Subdivision: Breckenridge Club
    HOA
    • Has HOA: Yes
    • Services included: Swim, Tennis
    • HOA fee: $450 annually
    • HOA phone: 470-822-9779
    Location
    • Region: Loganville

    Financial & listing details

    • Price per square foot: $181/sqft
    • Tax assessed value: $321,400
    • Annual tax amount: $3,300
    • Date on market: 4/27/2025
    • Cumulative days on market: 35 days
    • Road surface type: Asphalt

    Price history

    DateEventPrice
    7/1/2025Sold$335,000+3.1%$181/sqft
    Source: FMLS GA #7568362 Report a problem
    6/4/2025Pending sale$325,000$176/sqft
    Source: FMLS GA #7568362 Report a problem
    5/27/2025Price change$325,000-1.5%$176/sqft
    Source: GAMLS #10509371 Report a problem
    5/1/2025Price change$330,000-5.7%$179/sqft
    Source: GAMLS #10509371 Report a problem
    4/28/2025Listed for sale$349,900+16.6%$189/sqft
    Source: GAMLS #10509371 Report a problem
    2/6/2023Sold$300,000+1.7%$162/sqft
    Source: Public Record Report a problem
    1/13/2023Pending sale$295,000$160/sqft
    Source: GAMLS #20092192 Report a problem
    1/13/2023Contingent$295,000$160/sqft
    Source: FMLS GA #7152737 Report a problem
    1/3/2023Price change$295,000-4.8%$160/sqft
    Source: FMLS GA #7152737 Report a problem
    12/12/2022Listed for sale$310,000+97.5%$168/sqft
    Source: FMLS GA #7152737 Report a problem
    4/28/2017Sold$157,000-0.3%$85/sqft
    Source: FMLS GA #5821364 Report a problem
    3/22/2017Pending sale$157,500$85/sqft
    Source: RE/MAX PREFERRED #5821364 Report a problem
    3/20/2017Listed for sale$157,500+46.5%$85/sqft
    Source: RE/MAX PREFERRED #5821364 Report a problem
    10/26/1999Sold$107,500-4.4%$58/sqft
    Source: Public Record Report a problem
    12/18/1998Sold$112,500$61/sqft
    Source: Public Record Report a problem

    Public tax history

    YearProperty taxesTax assessment
    2025$3,373 +2.2%$128,560 +7.1%
    2024$3,300 +1206.5%$120,000 -2.2%
    2023$253 -36.2%$122,640 +13.7%
    2022$396 $107,880 +41.3%
    2021$396 $76,360 +1.1%
    2020$396 -77.5%$75,520 +13.1%
    2019$1,755 $66,800 +7.7%
    2018$1,755 +23.7%$62,000 +17.7%
    2016$1,419 +24.4%$52,680 +23%
    2015$1,141 $42,840
    2014$1,141 +39.5%$42,840 +34%
    2013$818 $31,960 -7.9%
    2012-- $34,720 -15.5%
    2011-- $41,080 -33.8%
    2010-- $62,080
    2009-- $62,080
    2007-- $62,080 +15.7%
    2006-- $53,640
    2005-- $53,640
    2004$809 +20.3%$53,640 +20.4%
    2003$672 -49.7%$44,560
    2002$1,337 -0.9%$44,560
    2001$1,348 $44,560
    Find assessor info on the county website

    Neighborhood: 30052

    Nearby schools

    GreatSchools rating
    Schools provided by the listing agent
    • Elementary: Magill
    • Middle: Grace Snell
    • High: South Gwinnett

    Source: FMLS GA. This data may not be complete. We recommend contacting the local school district to confirm school assignments for this home.

    Get a cash offer in 3 minutes
    Find out how much your home could sell for in as little as 3 minutes with a no-obligation cash offer.
    Estimated market value
    $328,900
    Get a cash offer in 3 minutes
    Find out how much your home could sell for in as little as 3 minutes with a no-obligation cash offer.
    Estimated market value
    $328,900