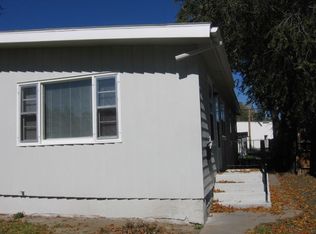
This beautifully updated cottage in the heart of Downtown Billings features a remodeled kitchen with solid surface countertops, newer appliances, and updated cabinets. LVP flooring throughout the home. Fresh interior paint elevates the home's designer feel. Enjoy your morning coffee in the cozy dining area just off the kitchen. Architectural details such as coved ceilings, picture railing, and a tray ceiling add charm and character. Newer windows provide energy efficiency. The updated bathroom features a subway-tiled shower, tile flooring, and custom built-in storage.
Outside, you'll find a private patio and fenced yard, creating an ideal space for relaxing, entertaining, or enjoying Montana's beautiful seasons. This delightful home offers the perfect blend of classic appeal and modern updates in a convenient downtown location.
Under contract
$270,000
431 Custer Ave, Billings, MT 59101
2beds
1,321sqft
Single Family Residence
Built in 1937
7,000 Square Feet Lot
$-- Zestimate®
$204/sqft
$-- HOA
What's special
Private patioFresh interior paintUpdated cabinetsNewer appliancesFenced yard
- 16 days |
- 363 |
- 53 |
Likely to sell faster than
Zillow last checked:
Listing updated:
Listed by:
Kellie Saville 406-671-6955,
Meridian Real Estate LLC
Source: BMTMLS,MLS#: 360156
Originating MLS: Billings Association Of REALTORS
Facts & features
Interior
Bedrooms & bathrooms
- Bedrooms: 2
- Bathrooms: 1
- Full bathrooms: 1
- Main level bathrooms: 1
- Main level bedrooms: 2
Bedroom
- Description: Flooring: Plank,Simulated Wood
- Level: Main
Bedroom
- Description: Flooring: Plank,Simulated Wood
- Level: Main
Dining room
- Description: Flooring: Plank,Simulated Wood
- Level: Main
Kitchen
- Description: Nook,Flooring: Plank,Simulated Wood
- Level: Main
Living room
- Description: Flooring: Laminate
- Level: Main
Heating
- Forced Air, Gas, Other
Cooling
- Central Air
Appliances
- Included: Dishwasher, Microwave, Oven, Range, Refrigerator, Smooth Cooktop
Features
- Ceiling Fan(s)
- Basement: Full
Interior area
- Total interior livable area: 1,321 sqft
- Finished area above ground: 697
Video & virtual tour
Property
Parking
- Total spaces: 1
- Parking features: Detached
- Garage spaces: 1
Features
- Levels: One
- Stories: 1
- Patio & porch: Deck, Patio
- Exterior features: Fence, Patio
- Fencing: Fenced
Lot
- Size: 7,000 Square Feet
- Features: Alley, Interior Lot, Level
Details
- Parcel number: A18843
- Zoning description: First Neighborhood Residential
Construction
Type & style
- Home type: SingleFamily
- Architectural style: Cottage
- Property subtype: Single Family Residence
Materials
- Stucco
- Roof: Asphalt
Condition
- Resale
- Year built: 1937
Utilities & green energy
- Sewer: Public Sewer
- Water: Public
Community & HOA
Community
- Subdivision: Yellowstone Add
Location
- Region: Billings
Financial & listing details
- Price per square foot: $204/sqft
- Tax assessed value: $230,000
- Annual tax amount: $1,315
- Date on market: 6/19/2026
- Listing terms: Cash,Conventional,New Loan
Estimated market value
Not available
Estimated sales range
Not available
$1,230/mo
Price history
| Date | Event | Price |
|---|---|---|
| 6/22/2026 | Contingent | $270,000$204/sqft |
Source: | ||
| 6/20/2026 | Listed for sale | $270,000+25.6%$204/sqft |
Source: | ||
| 7/29/2021 | Sold | -- |
Source: Agent Provided Report a problem | ||
| 6/22/2021 | Contingent | $215,000$163/sqft |
Source: | ||
| 6/16/2021 | Listed for sale | $215,000$163/sqft |
Source: | ||
Public tax history
| Year | Property taxes | Tax assessment |
|---|---|---|
| 2025 | $1,332 -28.2% | $230,000 +12.1% |
| 2024 | $1,854 +1.2% | $205,200 |
| 2023 | $1,832 +10.8% | $205,200 +23.2% |
| 2022 | $1,654 +7.1% | $166,600 +1.8% |
| 2021 | $1,544 +19.4% | $163,600 +19.6% |
| 2020 | $1,294 -1.9% | $136,800 |
| 2019 | $1,319 -18.5% | $136,800 +0.3% |
| 2018 | $1,618 +3% | $136,400 |
| 2017 | $1,571 +11.6% | $136,400 +12.8% |
| 2016 | $1,408 | $120,900 |
| 2015 | $1,408 -1.2% | $120,900 +77.5% |
| 2014 | $1,424 +33.2% | $68,104 +5.8% |
| 2013 | $1,069 +5.7% | $64,353 +6.7% |
| 2012 | $1,012 | $60,303 |
| 2011 | -- | -- |
| 2010 | -- | -- |
| 2009 | -- | -- |
| 2008 | -- | $66,100 |
| 2007 | -- | $66,100 |
| 2006 | -- | $66,100 |
| 2005 | -- | $66,100 |
| 2004 | -- | $66,100 |
| 2003 | -- | $66,100 +14.6% |
| 2002 | -- | $57,700 |
| 2000 | -- | $57,700 |
Find assessor info on the county website
Monthly payment
Est. payment$--/mo
Payment breakdown
Explore the cost of this home by adjusting the details. Changes won't be saved.All calculations are estimates and provided by Zillow, Inc. for informational purposes only. Actual amounts may vary.
HOA fees may include property taxes on listings classified as Co-Ops. Contact the listing agent and/or owner for fee details.
Mortgage interest rates are dependent on a number of factors, including credit score, down payment, and repayment length. Interest rate data provided by Zillow Group Marketplace, Inc. as of 1/1/1970 from various mortgage lenders with which we have lead or other similar arrangements; the Estimated Payment is an average of those rates.
See how much you could borrow to make a competitive offer.
Climate risks
Neighborhood: Central-Terry
Nearby schools
GreatSchools rating
- 2/10Broadwater Elementary SchoolGrades: PK-5Distance: 0.1 mi
- 3/10Lewis & Clark Middle SchoolGrades: 6-8Distance: 1.2 mi
- 4/10Billings Senior High SchoolGrades: 9-12Distance: 0.6 mi
Schools provided by the listing agent
- Elementary: Broadwater
- Middle: Lewis and Clark
- High: Senior High
Source: BMTMLS. This data may not be complete. We recommend contacting the local school district to confirm school assignments for this home.
A local agent can set up tours, give advice and negotiate with sellers.
A local lender can help you make sure your offer is ready when you are.
- Montana
- Yellowstone County
- Billings
- 59101
- Central-Terry
- 431 Custer Ave