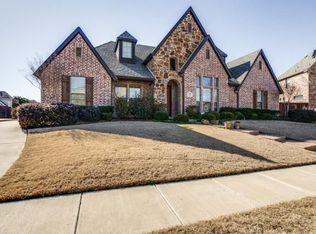
Welcome to this exceptional home in the heart of Murphy, where thoughtful design, generous space, and meticulous care come together to create a truly standout property. Situated on a sprawling on third-acre lot, this beautifully maintained residence offers an amazing floor plan with 5 spacious bedrooms and 3.5 baths, perfectly suited for both everyday living and entertaining. From the moment you arrive, the beautiful drive-up appeal and expansive 3-car garage set the tone for what’s inside. Step through the front door and you’re greeted by an abundance of natural light that fills the home, highlighting the open and inviting layout. The well-designed floor plan provides both functionality and flexibility, with ample storage throughout to keep everything organized and within reach. At the heart of the home is the fantastic kitchen, featuring generous counter space, abundant cabinetry, and a seamless flow into the breakfast area. Here, you’ll love starting your day surrounded by two walls of windows that bring the outdoors in and create a bright, cheerful atmosphere. The primary suite is a true retreat, offering a spacious layout and a highly desirable, oversized walk-in closet that provides exceptional storage. Each additional bedroom is generously sized, making this home ideal for families, guests, or even a home office setup.
Step outside and enjoy the freedom and privacy of your large one third acre lot—perfect for relaxing, entertaining, or creating your own outdoor oasis.
Located in a highly sought-after area with excellent schools and convenient access to shopping, dining, and major roadways, this home combines comfort, style, and an unbeatable location. This is a rare opportunity to own a meticulously maintained home with space, charm, and functionality in one of Murphy’s most desirable settings.
Sold
Price Unknown
431 Dakota Dr, Murphy, TX 75094
5beds
3,568sqft
Single Family Residence
Built in 2003
0.3 Acres Lot
$688,300 Zestimate®
$--/sqft
$3,676 Estimated rent
Home value
$688,300
$654,000 - $723,000
$3,676/mo
Zestimate® history
Owner options
List your home for rent
$3,676/mo
Rent Zestimate®
Find your next renter with Zillow Rental Manager. Plus, with online applications, you can quickly screen prospective tenants – for free.
$3,676/mo
Rent Zestimate®
Refinance and save
$150/mo
Est. payment
Refinancing to a lower rate could help reduce your monthly payments and save thousands over the life of the loan.
$150/mo
Est. payment
Explore your selling options
Work with a Zillow partner agent
Leverage their expertise and Zillow's premium Showcase listings to get your home seen by more buyers.
Get startedList with your own agent
Get your home in front of millions of buyers by listing it on Zillow.
Learn how to do itSell it yourself
Take full control of how buyers see your home on Zillow by listing For Sale by Owner (FSBO).
List your homeWhat's special
Abundance of natural lightFantastic kitchenGenerous counter spaceBeautiful drive-up appealAmple storage throughoutBright cheerful atmosphereAbundant cabinetry
Zillow last checked:
Listing updated:
Listed by:
Angela Katai 0530498 469-438-7893,
Angela Katai 469-438-7893
Bought with:
Sahil Mishra, 0646473
Coldwell Banker Apex, REALTORS
Source: NTREIS,MLS#: 21247696
Facts & features
Interior
Bedrooms & bathrooms
- Bedrooms: 5
- Bathrooms: 4
- Full bathrooms: 3
- 1/2 bathrooms: 1
Primary bedroom
- Features: Ceiling Fan(s), Dual Sinks, Double Vanity, En Suite Bathroom, Garden Tub/Roman Tub, Separate Shower, Walk-In Closet(s)
- Level: First
- Dimensions: 19 x 15
Bedroom
- Features: Ceiling Fan(s), Split Bedrooms
- Level: First
- Dimensions: 13 x 13
Bedroom
- Features: Ceiling Fan(s), Walk-In Closet(s)
- Level: First
- Dimensions: 14 x 11
Bedroom
- Features: Ceiling Fan(s), Walk-In Closet(s)
- Level: First
- Dimensions: 11 x 10
Bedroom
- Features: Ceiling Fan(s)
- Level: First
- Dimensions: 10 x 10
Primary bathroom
- Features: Built-in Features, Dual Sinks, Double Vanity, En Suite Bathroom, Granite Counters, Garden Tub/Roman Tub, Sink, Separate Shower
- Level: First
- Dimensions: 13 x 10
Breakfast room nook
- Level: First
- Dimensions: 15 x 14
Dining room
- Level: First
- Dimensions: 14 x 13
Other
- Features: Built-in Features
- Level: First
- Dimensions: 9 x 6
Other
- Features: Jack and Jill Bath
- Level: First
- Dimensions: 8 x 5
Half bath
- Level: Second
- Dimensions: 6 x 5
Kitchen
- Features: Breakfast Bar, Built-in Features, Granite Counters, Kitchen Island, Pantry
- Level: First
- Dimensions: 18 x 13
Laundry
- Features: Built-in Features
- Level: First
- Dimensions: 9 x 6
Living room
- Features: Ceiling Fan(s), Fireplace
- Level: First
- Dimensions: 25 x 21
Living room
- Features: Ceiling Fan(s)
- Level: Second
- Dimensions: 20 x 19
Heating
- Central
Cooling
- Central Air, Ceiling Fan(s), Electric
Appliances
- Included: Dishwasher, Disposal, Gas Water Heater, Microwave, Tankless Water Heater
- Laundry: Washer Hookup, Dryer Hookup, ElectricDryer Hookup, Laundry in Utility Room
Features
- Decorative/Designer Lighting Fixtures, Granite Counters, High Speed Internet, Kitchen Island, Open Floorplan, Pantry, Cable TV, Vaulted Ceiling(s), Walk-In Closet(s)
- Flooring: Carpet, Tile, Wood
- Windows: Shutters, Window Coverings
- Has basement: No
- Number of fireplaces: 1
- Fireplace features: Gas, Gas Log, Gas Starter
Interior area
- Total interior livable area: 3,568 sqft
Property
Parking
- Total spaces: 3
- Parking features: Door-Multi, Door-Single, Driveway, Garage, Garage Door Opener, Inside Entrance, Garage Faces Side
- Attached garage spaces: 3
Features
- Levels: One and One Half
- Patio & porch: Front Porch, Patio, Covered
- Exterior features: Lighting, Rain Gutters, Storage
- Pool features: None
- Fencing: Back Yard,Gate,Wood
Lot
- Size: 0.3 Acres
- Features: Back Yard, Interior Lot, Lawn, Landscaped, Subdivision, Sprinkler System
- Residential vegetation: Grassed
Details
- Parcel number: R508000A00301
Construction
Type & style
- Home type: SingleFamily
- Architectural style: Traditional,Detached
- Property subtype: Single Family Residence
- Attached to another structure: Yes
Materials
- Brick
- Foundation: Slab
- Roof: Composition,Tile
Condition
- Year built: 2003
Utilities & green energy
- Sewer: Public Sewer
- Water: Public
- Utilities for property: Electricity Available, Natural Gas Available, Sewer Available, Separate Meters, Water Available, Cable Available
Community & HOA
Community
- Features: Park, Sidewalks, Curbs
- Security: Smoke Detector(s)
- Subdivision: Hunters Landing Ph Iv
HOA
- Has HOA: Yes
- Services included: Insurance
- HOA fee: $150 annually
- HOA name: Neighborhood Management
- HOA phone: 972-359-1548
Location
- Region: Murphy
Financial & listing details
- Tax assessed value: $629,586
- Annual tax amount: $9,780
- Date on market: 4/23/2026
- Cumulative days on market: 1 day
- Listing terms: Cash,Conventional,FHA,VA Loan
- Exclusions: Refrigerator, washer, dryer
Price history
| Date | Event | Price |
|---|---|---|
| 5/26/2026 | Sold | -- |
Source: NTREIS #21247696 Report a problem | ||
| 5/3/2026 | Pending sale | $695,000$195/sqft |
Source: NTREIS #21247696 Report a problem | ||
| 4/24/2026 | Contingent | $695,000$195/sqft |
Source: NTREIS #21247696 Report a problem | ||
| 4/23/2026 | Listed for sale | $695,000+131.7%$195/sqft |
Source: NTREIS #21247696 Report a problem | ||
| 10/25/2012 | Sold | -- |
Source: Agent Provided Report a problem | ||
| 9/27/2012 | Pending sale | $299,900$84/sqft |
Source: Keller Williams - Central 75 #11836140 Report a problem | ||
| 9/13/2012 | Listed for sale | $299,900$84/sqft |
Source: KELLER WILLIAMS CENTRAL #11836140 Report a problem | ||
Public tax history
| Year | Property taxes | Tax assessment |
|---|---|---|
| 2025 | $8,175 +5.5% | $600,876 +10% |
| 2024 | $7,749 +6% | $546,251 +10% |
| 2023 | $7,308 -11.9% | $496,592 +10% |
| 2022 | $8,291 +2.3% | $451,447 +10% |
| 2021 | $8,106 -0.1% | $410,406 +0.2% |
| 2020 | $8,115 -0.5% | $409,415 +0.2% |
| 2019 | $8,155 +1.9% | $408,401 +6.5% |
| 2018 | $8,007 -0.4% | $383,624 -1.8% |
| 2017 | $8,037 | $390,541 +1.9% |
| 2016 | $8,037 +15.5% | $383,423 +11.1% |
| 2015 | $6,956 | $345,224 +10.8% |
| 2014 | $6,956 | $311,449 +7.3% |
| 2013 | -- | $290,211 -2.1% |
| 2012 | -- | $296,312 +3.6% |
| 2011 | -- | $286,089 +0.6% |
| 2010 | -- | $284,269 +0.7% |
| 2009 | -- | $282,211 -0.8% |
| 2008 | -- | $284,441 +2.4% |
| 2007 | -- | $277,784 -2.2% |
| 2006 | -- | $284,156 +1.5% |
| 2005 | -- | $279,923 +7.8% |
| 2004 | -- | $259,706 +434.4% |
| 2003 | -- | $48,600 |
Find assessor info on the county website
Neighborhood: Hunters Landing
Nearby homes
- $607,6004 bd3 ba3k sqft435 Dakota Dr, Murphy, TX 75094Off Market
- $---- bd-- ba-- sqft435 Dakota Dr, Plano, TX 75094Off Market
- $857,1005 bd4 ba4.4k sqft427 Dakota Dr, Murphy, TX 75094Off Market
- $811,0005 bd4 ba3.8k sqft434 Glenbrook Dr, Murphy, TX 75094Off Market
- $955,4005 bd4 ba5.1k sqft430 Glenbrook Dr, Murphy, TX 75094Off Market
- $613,0005 bd4 ba3.1k sqft432 Dakota Dr, Murphy, TX 75094Off Market
- $651,7005 bd3 ba3.2k sqft439 Dakota Dr, Murphy, TX 75094Off Market
- $779,9005 bd4 ba4.3k sqft423 Dakota Dr, Murphy, TX 75094Off Market
Nearby schools
GreatSchools rating
- 10/10Boggess Elementary SchoolGrades: PK-5Distance: 0.6 mi
- 9/10Murphy Middle SchoolGrades: 6-8Distance: 0.7 mi
- 7/10C A McMillen High SchoolGrades: 9-10Distance: 0.7 mi
Schools provided by the listing agent
- Elementary: Boggess
- Middle: Murphy
- High: Mcmillen,Plano East
- District: Plano ISD
Source: NTREIS. This data may not be complete. We recommend contacting the local school district to confirm school assignments for this home.
Get a cash offer in 3 minutes
Find out how much your home could sell for in as little as 3 minutes with a no-obligation cash offer.
Estimated market value
$688,300
Get a cash offer in 3 minutes
Find out how much your home could sell for in as little as 3 minutes with a no-obligation cash offer.
Estimated market value
$688,300
- Texas
- Collin County
- Murphy
- 75094
- Hunters Landing
- 431 Dakota Dr
Nearby cities
Nearby neighborhoods
Nearby zip codes
Other Murphy Topics
