Skip main navigation
Closed
  • $339,900

    431 Dayton St, Sandwich, IL 60548

    3beds
    2,000sqft
    Single Family Residence
    Built in 1958
    0.68 Acres Lot
    $353,300 Zestimate®
    $170/sqft
    $2,189 Estimated rent

    Home value

    $353,300

    $283,000 - $438,000

    $2,189/mo

    Zestimate® history
    Loading
    Loading...

    Owner options

    List your home for rent

    $2,189/mo

    Rent Zestimate®

    Find your next renter with Zillow Rental Manager. Plus, with online applications, you can quickly screen prospective tenants – for free.

    Learn more

    $2,189/mo

    Rent Zestimate®

    Refinance and save

    $2,505/mo

    Est. payment

    Refinancing to a lower rate could help reduce your monthly payments and save thousands over the life of the loan.

    See today's rates

    $2,505/mo

    Est. payment

    Explore your selling options

    Work with a Zillow partner agent

    Leverage their expertise and Zillow's premium Showcase listings to get your home seen by more buyers.

    Get started

    List with your own agent

    Get your home in front of millions of buyers by listing it on Zillow.

    Learn how to do it

    Sell it yourself

    Take full control of how buyers see your home on Zillow by listing For Sale by Owner (FSBO).

    List your home

    What's special

    Versatile loft areaFirst floor laundrySpacious bedroomHalf bathLarge windowsAttached two-car garageBeautiful yard
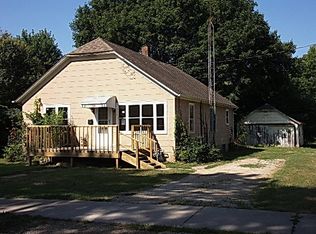
    Just Reduced!! Welcome to this delightful Cape Cod-style home, perfectly situated in the charming town of Sandwich, just moments away from schools and parks. With three bedrooms that can potentially be expanded to four, this residence provides a warm and inviting atmosphere for families of all sizes. As you step inside, you are greeted by a wide open living room that seamlessly flows into the dining area and kitchen, creating an ideal space for entertaining and family gatherings. The layout is both functional and stylish, with an abundance of natural light flooding through large windows, enhancing the cozy atmosphere. Two large bedrooms and a full bath on the main floor offers convenience and ease of access. Additionally there is charming sun porch, currently used for an in home business and the convenience of a first floor laundry. The full basement with exterior access has lots of storage and plenty more room to grow. Venturing upstairs, you will find a spacious bedroom along with a versatile loft area that can serve multiple purposes, whether as a home office, playroom, or cozy reading nook. An additional room, which has the potential to be a fourth bedroom. Conveniently, this level also includes a half bath. This space could also be use for the master suite, offering additional privacy and convenience. The home features updated mechanicals and modernized, ensuring comfort and peace of mind for its occupants. The decor combines classic Cape Cod charm with modern updates, making it both inviting and functional. Outside, the beautiful yard provides an oasis of tranquility, perfect for summer barbecues or relaxing evenings under the stars. The property includes an attached two-car garage, providing easy access to your vehicles, while the detached shop/additional garage/barn is a car enthusiast or mechanic's dream come true! This spacious Shop includes a full bath, heating, air conditioning, and water, making it an ideal workspace for automotive projects or hobbies or just a really great party barn. This gem in Sandwich truly offers the best of both worlds: a quaint, family-friendly neighborhood with easy access to schools and parks, combined with the charm of a lovingly maintained home that features ample space and modern amenities. The family selling this home hopes that another family will create their own cherished memories in this perfect space. Don't miss your chance to make this wonderful property your forever home! Property being offered AS-IS. See additional documents for info list.

    Zillow last checked:

    Listing updated:

    Listing courtesy of:

    Laura Tomsa 630-347-3207,

    Brummel Properties, Inc.

    Bought with:

    Dana Hathorn

    Crosstown REALTORS Inc

    Source: MRED as distributed by MLS GRID,MLS#: 12435838MLS Logo

    Facts & features

    Interior

    Bedrooms & bathrooms
    • Bedrooms: 3
    • Bathrooms: 2
    • Full bathrooms: 1
    • 1/2 bathrooms: 1
    Primary bedroom
    • Features: Flooring (Wood Laminate), Window Treatments (Blinds)
    • Level: Main
    • Area: 144 Square Feet
    • Dimensions: 12X12
    Bedroom 2
    • Features: Flooring (Wood Laminate), Window Treatments (Blinds)
    • Level: Main
    • Area: 156 Square Feet
    • Dimensions: 13X12
    Bedroom 3
    • Features: Flooring (Carpet)
    • Level: Second
    • Area: 120 Square Feet
    • Dimensions: 12X10
    Bonus room
    • Features: Flooring (Carpet)
    • Level: Second
    • Area: 150 Square Feet
    • Dimensions: 15X10
    Dining room
    • Features: Flooring (Wood Laminate)
    • Level: Main
    • Area: 100 Square Feet
    • Dimensions: 10X10
    Enclosed porch
    • Level: Main
    • Area: 165 Square Feet
    • Dimensions: 11X15
    Kitchen
    • Features: Flooring (Wood Laminate)
    • Level: Main
    • Area: 117 Square Feet
    • Dimensions: 13X9
    Laundry
    • Level: Main
    • Area: 100 Square Feet
    • Dimensions: 10X10
    Living room
    • Features: Flooring (Wood Laminate), Window Treatments (Blinds)
    • Level: Main
    • Area: 324 Square Feet
    • Dimensions: 18X18
    Loft
    • Features: Flooring (Carpet)
    • Level: Second
    • Area: 144 Square Feet
    • Dimensions: 18X8
    Heating
    • Natural Gas
    Cooling
    • Central Air
    Appliances
    • Included: Range, Microwave, Dishwasher, Refrigerator, Freezer, Washer, Dryer
    Features
    • Windows: Blinds
    • Basement: Unfinished,Full
    Interior area
    • Total structure area: 0
    • Total interior livable area: 2,000 sqft

    Property

    Parking
    • Total spaces: 4
    • Parking features: Asphalt, On Site, Attached, Detached, Garage
    • Attached garage spaces: 4
    Accessibility
    • Accessibility features: No Disability Access
    Features
    • Stories: 1
    Lot
    • Size: 0.68 Acres
    • Dimensions: 104 x 206
    Details
    • Parcel number: 1936133028
    • Special conditions: None

    Construction

    Type & style
    • Home type: SingleFamily
    • Architectural style: Cape Cod
    • Property subtype: Single Family Residence
    Materials
    • Vinyl Siding
    Condition
    • New construction: No
    • Year built: 1958

    Utilities & green energy

    • Sewer: Public Sewer
    • Water: Public

    Community & neighborhood

    Location
    • Region: Sandwich

    HOA & financial

    HOA
    • Services included: None

    Other

    Other facts
    • Listing terms: VA
    • Ownership: Fee Simple

    Price history

    DateEventPrice
    10/3/2025Sold$339,900$170/sqft
    Source: MRED as distributed by MLS GRID #12435838 Report a problem
    8/21/2025Contingent$339,900$170/sqft
    Source: MRED as distributed by MLS GRID #12435838 Report a problem
    8/11/2025Price change$339,900-2.9%$170/sqft
    Source: MRED as distributed by MLS GRID #12435838 Report a problem
    8/2/2025Listed for sale$349,900+162.1%$175/sqft
    Source: MRED as distributed by MLS GRID #12435838 Report a problem
    5/21/2002Sold$133,500$67/sqft
    Source: Agent Provided Report a problem

    Public tax history

    YearProperty taxesTax assessment
    2024$5,465 +3.9%$77,851 +12.3%
    2023$5,260 +5.7%$69,324 +8.1%
    2022$4,976 +3.1%$64,124 +4.8%
    2021$4,826 +1.2%$61,182 +1.2%
    2020$4,769 +0.4%$60,451 +3.5%
    2019$4,752 +4.2%$58,418 +5.4%
    2018$4,561 +3.7%$55,399 +5.6%
    2017$4,399 +1.7%$52,476 +6.4%
    2016$4,327 $49,311 +4.8%
    2015-- $47,048 +1.3%
    2014-- $46,426 -3.5%
    2013-- $48,085 -9.3%
    2012-- $53,044 -7.7%
    2011-- $57,470 -8.7%
    2010-- $62,912 -4.8%
    2009-- $66,104 +1.4%
    2008-- $65,204 +4.7%
    2007-- $62,283 +8.4%
    2006-- $57,467

    Find assessor info on the county website

    Neighborhood: 60548

    Nearby schools

    GreatSchools rating
    Schools provided by the listing agent
    • District: 430

    Source: MRED as distributed by MLS GRID. This data may not be complete. We recommend contacting the local school district to confirm school assignments for this home.

    Get a cash offer in 3 minutes
    Find out how much your home could sell for in as little as 3 minutes with a no-obligation cash offer.
    Estimated market value
    $353,300
    Get a cash offer in 3 minutes
    Find out how much your home could sell for in as little as 3 minutes with a no-obligation cash offer.
    Estimated market value
    $353,300