Skip main navigation
Sold for $1,900,000
  • Listing Provided by: Redfin
    Bought with: Circa Properties, Inc.
    $1,900,000

    431 Downey Ln, Placentia, CA 92870

    4beds
    3,619sqft
    Single Family Residence
    Built in 1994
    9,600 Square Feet Lot
    $2,067,100 Zestimate®
    $525/sqft
    $7,807 Estimated rent

    Home value

    $2,067,100

    $1.96M - $2.17M

    $7,807/mo

    Zestimate® history
    Loading
    Loading...

    Owner options

    List your home for rent

    $7,807/mo

    Rent Zestimate®

    Find your next renter with Zillow Rental Manager. Plus, with online applications, you can quickly screen prospective tenants – for free.

    Learn more

    $7,807/mo

    Rent Zestimate®

    Refinance and save

    $11,771/mo

    Est. payment

    Refinancing to a lower rate could help reduce your monthly payments and save thousands over the life of the loan.

    See today's rates

    $11,771/mo

    Est. payment

    Explore your selling options

    Work with a Zillow partner agent

    Leverage their expertise and Zillow's premium Showcase listings to get your home seen by more buyers.

    Get started

    List with your own agent

    Get your home in front of millions of buyers by listing it on Zillow.

    Learn how to do it

    Sell it yourself

    Take full control of how buyers see your home on Zillow by listing For Sale by Owner (FSBO).

    List your home

    What's special

    Grand winding staircaseStunning cul-de-sac homeAbundance of natural lightExpansive downstairs layoutTwo walk-in closetsAbundance of new windowsElegant new shutters throughout
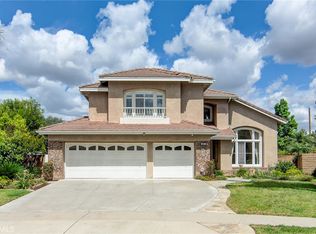
    Located in the highly sought-after Fairway 18 community near Alta Vista Country Club, this stunning cul-de-sac home offers luxury living with exceptional upgrades throughout. From the moment you arrive, the gorgeous curb appeal shines with lush landscaping and a custom-designed driveway. Step inside to soaring 20-foot ceilings, an abundance of natural light, and elegant new shutters throughout the spacious living room. Adjacent to the living area is an oversized office with high ceilings, beautifully separated by shuttered openings for both privacy and openness. The expansive downstairs layout also features a formal dining room with French doors, a large den with a beautifully remodeled fireplace, and a chef’s kitchen designed for entertaining. The kitchen boasts granite countertops, dual ovens, double-drawer dishwasher, stainless steel appliances, and yard-facing windows that flood the space with natural light. The remodeled laundry room includes a sink, additional granite counters, and a convenient upstairs laundry chute. A downstairs bedroom with adjacent full bath is perfect for guests, while an additional powder room is conveniently located off the den. A grand winding staircase leads upstairs to the luxurious primary suite featuring a sitting area, two walk-in closets, sliding door access to a private deck, and an abundance of new windows. The spa-inspired primary bath offers travertine flooring, dual granite vanities, a soaking tub, and separate walk-in shower. Two additional oversized bedrooms share a full Jack-and-Jill bathroom connected to a massive bonus room with soaring ceilings—ideal for a media room, game room, or second office. The resort-style backyard is designed for entertaining with a stunning saltwater pool and spa with waterfall, built-in gas BBQ, bar area, refrigerator, and custom stained concrete throughout. The finished 3-car garage is equally impressive with high-end cabinetry and new LiftMaster smart garage door openers for modern convenience. This exceptional home showcases premium finishes and thoughtful upgrades from top to bottom.

    Zillow last checked:

    Listing updated:

    Listing Provided by:

    Dana Canfield DRE #01865861 714-315-0887,

    Redfin

    Bought with:

    Jessica Lee, DRE #02122960

    Circa Properties, Inc.

    Source: CRMLS,MLS#: OC26103175MLS LogoOriginating MLS: California Regional MLS

    Facts & features

    Interior

    Bedrooms & bathrooms
    • Bedrooms: 4
    • Bathrooms: 4
    • Full bathrooms: 3
    • 1/2 bathrooms: 1
    • Main level bathrooms: 2
    • Main level bedrooms: 1
    Bathroom
    • Features: Jack and Jill Bath
    Bathroom
    • Features: Bathroom Exhaust Fan, Bathtub, Dual Sinks, Full Bath on Main Level, Granite Counters, Hollywood Bath, Separate Shower, Tub Shower, Vanity
    Other
    • Features: Dressing Area
    Family room
    • Features: Separate Family Room
    Kitchen
    • Features: Granite Counters, Kitchen Island, Kitchen/Family Room Combo, Pots & Pan Drawers, Remodeled, Updated Kitchen
    Other
    • Features: Walk-In Closet(s)
    Heating
    • Central, Electric, Fireplace(s)
    Cooling
    • Central Air, Gas
    Appliances
    • Included: Built-In Range, Barbecue, Convection Oven, Double Oven, Dishwasher, Gas Oven, Gas Range, Gas Water Heater, Ice Maker, Microwave, Refrigerator, Range Hood, Self Cleaning Oven, Water To Refrigerator, Water Heater
    • Laundry: Laundry Chute, Washer Hookup, Electric Dryer Hookup, Gas Dryer Hookup, Laundry Room, Upper Level
    Features
    • Built-in Features, Balcony, Ceiling Fan(s), Crown Molding, Cathedral Ceiling(s), Granite Counters, High Ceilings, Open Floorplan, Pantry, Recessed Lighting, Storage, Two Story Ceilings, Attic, Bedroom on Main Level, Dressing Area, Jack and Jill Bath, Primary Suite, Walk-In Closet(s), Workshop
    • Flooring: Carpet, Stone
    • Has fireplace: Yes
    • Fireplace features: Family Room, Gas
    • Common walls with other units/homes: No Common Walls
    Interior area
    • Total interior livable area: 3,619 sqft

    Property

    Parking
    • Total spaces: 3
    • Parking features: Garage - Attached
    • Attached garage spaces: 3
    Features
    • Levels: Two
    • Stories: 2
    • Entry location: 1
    • Has private pool: Yes
    • Pool features: Fenced, Filtered, Gas Heat, Heated, In Ground, Permits, Private, Salt Water, Waterfall
    • Has spa: Yes
    • Spa features: Heated, In Ground, Permits, Private
    • Fencing: Block
    • Has view: Yes
    • View description: Neighborhood
    Lot
    • Size: 9,600 sqft
    • Features: Landscaped
    Details
    • Parcel number: 34061109
    • Special conditions: Standard

    Construction

    Type & style
    • Home type: SingleFamily
    • Property subtype: Single Family Residence
    Materials
    • Copper Plumbing
    • Roof: Tile
    Condition
    • New construction: No
    • Year built: 1994

    Utilities & green energy

    • Sewer: Public Sewer
    • Water: Public

    Community & neighborhood

    Community
    • Community features: Biking, Curbs, Golf, Gutter(s), Park, Storm Drain(s), Street Lights, Sidewalks
    Location
    • Region: Placentia
    • Subdivision: Fairway Eighteen (Fw18)

    Other

    Other facts
    • Listing terms: Cash,Conventional

    Price history

    DateEventPrice
    7/9/2026Sold$1,900,000-4.8%$525/sqft
    Source: CRMLS #OC26103175 Report a problem
    5/27/2026Contingent$1,995,000$551/sqft
    Source: CRMLS #OC26103175 Report a problem
    5/21/2026Listed for sale$1,995,000+79.7%$551/sqft
    Source: CRMLS #OC26103175 Report a problem
    10/13/2015Sold$1,110,000-3.5%$307/sqft
    Source: Public Record Report a problem
    8/5/2015Listed for sale$1,150,000+189.7%$318/sqft
    Source: First Team Real Estate #PW15170046 Report a problem
    6/7/1996Sold$397,000$110/sqft
    Source: Public Record Report a problem

    Public tax history

    YearProperty taxesTax assessment
    2025$14,978 +2.4%$1,314,010 +2%
    2024$14,628 +1.8%$1,288,246 +2%
    2023$14,366 +1%$1,262,987 +2%
    2022$14,220 +2%$1,238,223 +2%
    2021$13,935 -0.3%$1,213,945 +1%
    2020$13,979 $1,201,498 +2%
    2019$13,979 +4%$1,177,940 +2%
    2018$13,448 +2.9%$1,154,844 +2%
    2017$13,063 $1,132,200 +2%
    2016$13,063 +2%$1,110,000 +83.3%
    2015$12,801 +79.9%$605,411 +2%
    2014$7,117 $593,552 +0.5%
    2013-- $590,870 +2%
    2012-- $579,285 +2%
    2011-- $567,927 +0.8%
    2010-- $563,683 -0.2%
    2009-- $565,023 +2%
    2008-- $553,945 +11.4%
    2007-- $497,152 +2%
    2006-- $487,404 +2%
    2005-- $477,848 +2%
    2004-- $468,479 +1.9%
    2003-- $459,893 +2%
    2002-- $450,876 +2%
    2001$4,840 +1.9%$442,036 +2%
    2000$4,750 $433,369

    Find assessor info on the county website

    Neighborhood: 92870

    Nearby schools

    GreatSchools rating
    Schools provided by the listing agent
    • High: Valencia

    Source: CRMLS. This data may not be complete. We recommend contacting the local school district to confirm school assignments for this home.

    Get a cash offer in 3 minutes
    Find out how much your home could sell for in as little as 3 minutes with a no-obligation cash offer.
    Estimated market value
    $2,067,100
    Get a cash offer in 3 minutes
    Find out how much your home could sell for in as little as 3 minutes with a no-obligation cash offer.
    Estimated market value
    $2,067,100