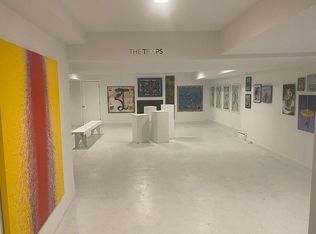
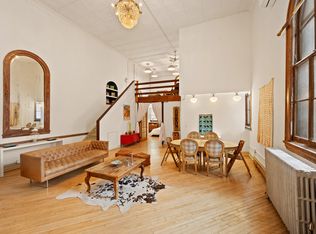
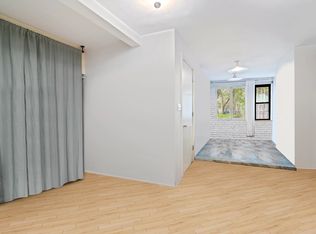
The 5/8th ownership of 431 East 6th Street 1920 Synagogue comprises 3 units : 1) The ground floor grand Duplex 4bed/ 3 baths 2) the 2nd-floor Mezzanine ( can be connected to the Duplex) 3) The Gallery/ Artist/ Photographers Studio Space which is Commercially zoned --------------- 1) the ground floor Grand Duplex 4 bed./ 3 baths The main Sanctuary to this beautiful Synagogue has been converted to a truly unique loft residence with balconies overlooking the 20 ft high grand living room, which still holds the original crystal chandelier from the 1920s. This sacred space became the studio and residence of the renowned artist William Wegman when he purchased the building. ? Wegman redesigned and actually handbuilt the property himself, and the home still features some of his artwork. For example, the wooden staircases to the balconies office & bedroom, and an original Wegaman mosaic in one bathroom that depicts the lake and rivers near his birthplace. The Loft retains the original ceiling and original details of the Sanctuary, and the proportions are extraordinary. There are 3 bedrooms, one office/ living/guestroom, 3 bathrooms, open eastern exposure, and all modern amenities, including C/A/C, and the hallowed walls of this beautiful building impart a sense of tranquillity. It is a grand bohemian city residence that feels like a country house and it's a refuge from urban life. 2) The 2nd-floor Mezzanine is a sun-drenched open loft full of charm and period details with 3 tall arched windows looking south onto the tree-lined 6 street; a quaint kitchen and beautiful dining room in the front a beautifully renovated marble bathroom with thick Italian glass shower and a drawing room/ king-sized bed in the back. the 2 closets in the drawing-room bedroom could effortlessly be turned into 2 french doors opening onto the balcony office/ living room of the Duplex (Unit 1) 3) the sublevel commercial Gallery / Artist's studio Only a few doors away from the « Peter Brant Foundation » it was for over thirty years painting and photography Studio of artist Jack Sal & later for a few years gallery space for « The Bruce High Quality Foundation ». It features a large open gallery/ studio ( with a 1920 bathroom from the original Synagogue) and a large backroom onto a small fire escape patio.
This property is off market, which means it's not currently listed for sale or rent on Zillow. This may be different from what's available on other websites or public sources.