Welcome to this spacious 4-bedroom, 3.5-bathroom home that perfectly blends comfort with modern conveniences. The main level features durable LVP flooring, a generous living room, and a stylish eat-in kitchen complete with stainless steel appliances. A newly installed door opens to an 11x12 maintenance-free deck—ideal for enjoying seamless indoor-outdoor living. You'll also find a convenient main-level laundry room and a powder room, along with ample closet space throughout the home for all your storage needs. The fully finished basement expands your living space with a versatile rec room featuring chair rail detail, a cozy office nook, a full bathroom with tile flooring, and a bedroom with walkout access to the fully fenced backyard. It's also pre-wired for surround sound, offering great potential for an entertainment setup. Step outside to an expansive concrete patio that wraps around the deck—perfect for outdoor gatherings. Additional highlights include a garage equipped with a 220V plug for an EV charger, a large powered shed with loft storage and a ceiling fan, and a 220V subpanel by the patio—ready for a future hot tub. Upstairs, the primary suite offers a spacious walk-in closet and en-suite bath with a soaking tub, dual vanities, and a separate shower. Two additional bedrooms, each with ceiling fans, share a full hall bath with a tub/shower combo. Brand new carpet upstairs and a 4-year-old HVAC system provide year-round comfort and peace of mind. Located in the heart of Ranson, WV, this beautifully maintained home is close to shopping, dining, schools, and commuter routes—bringing everyday convenience right to your doorstep. Don’t miss the opportunity to make this wonderful home yours!
Sold for $387,500
$387,500
431 E Beltline Ave, Ranson, WV 25438
4beds
2,262sqft
Single Family Residence
Built in 2008
6,782 Square Feet Lot
$387,200 Zestimate®
$171/sqft
$2,619 Estimated rent
Home value
$387,200
$337,000 - $441,000
$2,619/mo
Zestimate® history
Owner options
List your home for rent
$2,619/mo
Rent Zestimate®
Find your next renter with Zillow Rental Manager. Plus, with online applications, you can quickly screen prospective tenants – for free.
$2,619/mo
Rent Zestimate®
Refinance and save
$2,375/mo
Est. payment
Refinancing to a lower rate could help reduce your monthly payments and save thousands over the life of the loan.
$2,375/mo
Est. payment
Explore your selling options
Work with a Zillow partner agent
Leverage their expertise and Zillow's premium Showcase listings to get your home seen by more buyers.
Get startedList with your own agent
Get your home in front of millions of buyers by listing it on Zillow.
Learn how to do itSell it yourself
Take full control of how buyers see your home on Zillow by listing For Sale by Owner (FSBO).
List your homeWhat's special
Fully finished basementDurable lvp flooringDual vanitiesSeparate showerMaintenance-free deckBrand new carpet upstairsStylish eat-in kitchen
Zillow last checked:
Listing updated:
Listed by:
Tracy Kable 304-725-1918,
Real Broker, LLC,
Co-Listing Agent: Natasha Lenee Fogle 304-620-2225,
Real Broker, LLC
Bought with:
Brad Runkles, WV0029673
Weichert Realtors - Blue Ribbon
Source: Bright MLS,MLS#: WVJF2017156
Facts & features
Interior
Bedrooms & bathrooms
- Bedrooms: 4
- Bathrooms: 4
- Full bathrooms: 3
- 1/2 bathrooms: 1
- Main level bathrooms: 1
Rooms
- Room types: Living Room, Dining Room, Primary Bedroom, Bedroom 2, Bedroom 3, Bedroom 4, Kitchen, Laundry, Recreation Room, Primary Bathroom, Full Bath, Half Bath
Primary bedroom
- Features: Flooring - Carpet, Ceiling Fan(s), Walk-In Closet(s)
- Level: Upper
- Area: 280 Square Feet
- Dimensions: 20 x 14
Bedroom 2
- Features: Flooring - Carpet, Ceiling Fan(s)
- Level: Upper
- Area: 140 Square Feet
- Dimensions: 14 x 10
Bedroom 3
- Features: Flooring - Carpet, Ceiling Fan(s)
- Level: Upper
- Area: 121 Square Feet
- Dimensions: 11 x 11
Bedroom 4
- Features: Flooring - Ceramic Tile, Ceiling Fan(s)
- Level: Lower
- Area: 130 Square Feet
- Dimensions: 13 x 10
Primary bathroom
- Features: Soaking Tub, Bathroom - Stall Shower, Flooring - Ceramic Tile
- Level: Upper
Dining room
- Features: Lighting - Ceiling, Pantry, Flooring - Luxury Vinyl Plank
- Level: Main
- Area: 90 Square Feet
- Dimensions: 10 x 9
Other
- Features: Flooring - Ceramic Tile, Bathroom - Tub Shower
- Level: Upper
Other
- Features: Flooring - Ceramic Tile, Bathroom - Stall Shower
- Level: Lower
Half bath
- Features: Lighting - Ceiling, Flooring - Ceramic Tile
- Level: Main
Kitchen
- Features: Recessed Lighting, Flooring - Luxury Vinyl Plank
- Level: Main
- Area: 121 Square Feet
- Dimensions: 11 x 11
Laundry
- Features: Lighting - Ceiling, Flooring - Luxury Vinyl Plank
- Level: Main
- Area: 36 Square Feet
- Dimensions: 6 x 6
Living room
- Features: Ceiling Fan(s), Flooring - Luxury Vinyl Plank
- Level: Main
- Area: 252 Square Feet
- Dimensions: 18 x 14
Recreation room
- Features: Ceiling Fan(s), Chair Rail, Flooring - Luxury Vinyl Plank
- Level: Lower
- Area: 260 Square Feet
- Dimensions: 20 x 13
Heating
- Heat Pump, Electric
Cooling
- Central Air, Electric
Appliances
- Included: Microwave, Disposal, Dishwasher, Dryer, Exhaust Fan, Oven/Range - Electric, Refrigerator, Stainless Steel Appliance(s), Washer, Electric Water Heater
- Laundry: Main Level, Has Laundry, Washer In Unit, Dryer In Unit, Laundry Room
Features
- Soaking Tub, Bathroom - Stall Shower, Bathroom - Tub Shower, Ceiling Fan(s), Chair Railings, Combination Kitchen/Dining, Dining Area, Eat-in Kitchen, Kitchen - Table Space, Pantry, Primary Bath(s), Recessed Lighting, Walk-In Closet(s), Dry Wall
- Flooring: Luxury Vinyl, Carpet, Ceramic Tile
- Doors: Storm Door(s)
- Windows: Vinyl Clad, Screens
- Basement: Full,Finished,Interior Entry,Walk-Out Access,Windows
- Has fireplace: No
Interior area
- Total structure area: 2,262
- Total interior livable area: 2,262 sqft
- Finished area above ground: 1,662
- Finished area below ground: 600
Property
Parking
- Total spaces: 6
- Parking features: Garage Faces Front, Inside Entrance, Asphalt, Driveway, Attached
- Attached garage spaces: 2
- Uncovered spaces: 4
Accessibility
- Accessibility features: None
Features
- Levels: Two
- Stories: 2
- Patio & porch: Patio, Deck
- Exterior features: Sidewalks
- Pool features: None
- Fencing: Full,Wood,Chain Link
Lot
- Size: 6,782 Square Feet
- Features: Level, Rear Yard
Details
- Additional structures: Above Grade, Below Grade
- Parcel number: 08 3030000000000
- Zoning: 101
- Special conditions: Standard
Construction
Type & style
- Home type: SingleFamily
- Architectural style: Colonial
- Property subtype: Single Family Residence
Materials
- Vinyl Siding, Stone
- Foundation: Concrete Perimeter
- Roof: Asphalt,Shingle
Condition
- New construction: No
- Year built: 2008
Utilities & green energy
- Sewer: Public Sewer
- Water: Public
Community & HOA
Community
- Security: Exterior Cameras
- Subdivision: Ashley Brin
HOA
- Has HOA: No
Location
- Region: Ranson
- Municipality: Ranson
Financial & listing details
- Price per square foot: $171/sqft
- Tax assessed value: $223,900
- Annual tax amount: $912
- Date on market: 5/15/2025
- Listing agreement: Exclusive Right To Sell
- Ownership: Fee Simple
Price history
| Date | Event | Price |
|---|---|---|
| 7/11/2025 | Sold | $387,500-0.6%$171/sqft |
Source:  Bright MLS #WVJF2017156 Report a problem Bright MLS #WVJF2017156 Report a problem | ||
| 5/21/2025 | Pending sale | $390,000$172/sqft |
Source: Bright MLS #WVJF2017156 Report a problem | ||
| 5/15/2025 | Listed for sale | $390,000+83.1%$172/sqft |
Source: Bright MLS #WVJF2017156 Report a problem | ||
| 11/3/2008 | Sold | $213,000$94/sqft |
Source: Public Record Report a problem | ||
Public tax history
| Year | Property taxes | Tax assessment |
|---|---|---|
| 2025 | $2,416 +5.1% | $172,600 +6.7% |
| 2024 | $2,299 +7.3% | $161,800 +7.1% |
| 2023 | $2,143 +10.7% | $151,100 +12.5% |
| 2022 | $1,936 | $134,300 +10.3% |
| 2021 | -- | $121,800 +2.5% |
| 2020 | -- | $118,800 |
| 2019 | $1,670 +0.6% | $118,800 +2% |
| 2018 | $1,660 +0.5% | $116,500 +0.5% |
| 2017 | $1,651 +8.7% | $115,900 +8.1% |
| 2016 | $1,519 +3.8% | $107,200 +4.6% |
| 2015 | $1,464 +5.7% | $102,500 +5.6% |
| 2014 | $1,384 -10% | $97,100 -0.4% |
| 2013 | $1,539 | $97,500 +0.9% |
| 2012 | $1,539 +8.5% | $96,600 -6.1% |
| 2011 | $1,418 -7.8% | $102,900 -11.1% |
| 2010 | $1,539 | $115,800 |
Find assessor info on the county website
Neighborhood: 25438
Nearby homes
- $337,5003 bd2 ba1.7k sqft419 E Beltline Ave, Ranson, WV 25438Off Market
- $390,8003 bd3 ba2.3k sqft405 E Beltline Ave, Ranson, WV 25438Off Market
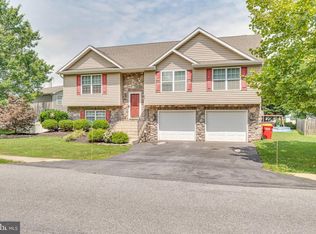
- $375,6003 bd2 ba2.3k sqft451 E Beltline Ave, Ranson, WV 25438Off Market
- $341,7003 bd2 ba1.4k sqft439 Beltline Ave, Ranson, WV 25438Off Market
- $313,9003 bd2 ba1.6k sqft410 N Fairfax Blvd, Ranson, WV 25438Off Market
- $297,4003 bd2 ba1.7k sqft111 Cooke St, Ranson, WV 25438Off Market
- $297,2004 bd3 ba1.8k sqft115 Cooke St, Ranson, WV 25438Off Market
- $346,5003 bd3 ba1.7k sqft451 E Beltline Ave, Ranson, WV 25438Off Market
Nearby schools
GreatSchools rating
- 4/10Ranson Elementary SchoolGrades: PK-5Distance: 1.3 mi
- 6/10Wildwood Middle SchoolGrades: 6-8Distance: 4 mi
- 7/10Jefferson High SchoolGrades: 9-12Distance: 3.8 mi
Schools provided by the listing agent
- District: Jefferson County Schools
Source: Bright MLS. This data may not be complete. We recommend contacting the local school district to confirm school assignments for this home.
Get a cash offer in 3 minutes
Find out how much your home could sell for in as little as 3 minutes with a no-obligation cash offer.
Estimated market value
$387,200
Get a cash offer in 3 minutes
Find out how much your home could sell for in as little as 3 minutes with a no-obligation cash offer.
Estimated market value
$387,200
- West Virginia
- Jefferson County
- Ranson
- 25438
- 431 E Beltline Ave
