Rarely does a home offer this level of peace of mind combined with absolute luxury. This 3BR/3.5BA rowhome underwent comprehensive electrical, plumbing, and structural renovations, ensuring modern reliability in an impeccably maintained space. A true urban rarity, the property includes an oversized 1.5-car garage with an EV charger and an additional concrete parking pad. The home’s performance is as impressive as its design, featuring a commercial heat pump for the upper zone, attic insulation, noise-reducing windows, and a triple sump pump system with battery backup that keeps the basement dry. The main level features a gourmet kitchen with marble countertops, high-end KitchenAid appliances, and an oversized island. The expansive primary suite is a sanctuary of its own, boasting raised ceilings with rain-sensing skylights, a private deck, a two-way fireplace, and heated bathroom floors. The finished basement serves as a versatile in-law or au-pair suite, complete with a kitchenette, a 3rd full bathroom with heated floors, and a private walk-up entrance. Outside, enjoy a private garden oasis with an 8-foot privacy fence, water feature, and brick patio, all located just steps from the walkability of Belvedere Square and centrally located between Baltimore City & Towson. Conveyances: Includes basement wine cooler, smart thermostats, and all wall-mounted TVs (excluding living room).
Sold for $435,000
$435,000
431 E Belvedere Ave, Baltimore, MD 21212
3beds
1,705sqft
Townhouse
Built in 1948
3,106 Square Feet Lot
$435,200 Zestimate®
$255/sqft
$2,651 Estimated rent
Home value
$435,200
$396,000 - $479,000
$2,651/mo
Zestimate® history
Owner options
List your home for rent
$2,651/mo
Rent Zestimate®
Find your next renter with Zillow Rental Manager. Plus, with online applications, you can quickly screen prospective tenants – for free.
$2,651/mo
Rent Zestimate®
Refinance and save
$2,919/mo
Est. payment
Refinancing to a lower rate could help reduce your monthly payments and save thousands over the life of the loan.
$2,919/mo
Est. payment
Explore your selling options
Work with a Zillow partner agent
Leverage their expertise and Zillow's premium Showcase listings to get your home seen by more buyers.
Get startedList with your own agent
Get your home in front of millions of buyers by listing it on Zillow.
Learn how to do itSell it yourself
Take full control of how buyers see your home on Zillow by listing For Sale by Owner (FSBO).
List your homeWhat's special
Two-way fireplaceOversized islandPrivate garden oasisPrivate walk-up entranceBrick patioPrivate deckNoise-reducing windows
Zillow last checked:
Listing updated:
Listed by:
Bryan Carnaggio 443-617-6592,
Redfin Corp
Bought with:
Michael Doles
Pearson Smith Realty, LLC
Source: Bright MLS,MLS#: MDBA2214332
Facts & features
Interior
Bedrooms & bathrooms
- Bedrooms: 3
- Bathrooms: 4
- Full bathrooms: 3
- 1/2 bathrooms: 1
- Main level bathrooms: 1
Rooms
- Room types: Living Room, Primary Bedroom, Bedroom 2, Bedroom 3, Kitchen, Basement, Laundry, Bathroom 1, Bathroom 2, Bathroom 3, Primary Bathroom
Primary bedroom
- Features: Attached Bathroom, Balcony Access, Ceiling Fan(s), Flooring - HardWood, Primary Bedroom - Sitting Area, Walk-In Closet(s), Fireplace - Gas
- Level: Upper
- Area: 180 Square Feet
- Dimensions: 10 X 18
Bedroom 2
- Features: Attic - Pull-Down Stairs, Flooring - HardWood
- Level: Upper
- Area: 132 Square Feet
- Dimensions: 12 X 11
Bedroom 3
- Features: Basement - Finished, Flooring - Tile/Brick
- Level: Lower
- Area: 210 Square Feet
- Dimensions: 14 X 15
Primary bathroom
- Features: Attached Bathroom, Double Sink, Fireplace - Gas, Flooring - Tile/Brick, Skylight(s), Soaking Tub, Granite Counters
- Level: Upper
- Area: 99 Square Feet
- Dimensions: 9 X 11
Bathroom 1
- Features: Flooring - Tile/Brick, Countertop(s) - Quartz
- Level: Lower
- Area: 40 Square Feet
- Dimensions: 5 X 8
Bathroom 2
- Features: Flooring - Tile/Brick, Bathroom - Tub Shower, Granite Counters
- Level: Upper
Bathroom 3
- Features: Flooring - HardWood
- Level: Main
- Area: 25 Square Feet
- Dimensions: 5 X 5
Basement
- Features: Basement - Finished, Granite Counters, Flooring - Tile/Brick
- Level: Lower
- Area: 144 Square Feet
- Dimensions: 12 X 12
Kitchen
- Features: Granite Counters, Dining Area, Double Sink, Flooring - HardWood, Kitchen Island, Kitchen - Gas Cooking, Eat-in Kitchen
- Level: Main
- Area: 156 Square Feet
- Dimensions: 12 X 13
Laundry
- Level: Upper
Living room
- Features: Dining Area, Fireplace - Gas, Flooring - HardWood, Living/Dining Room Combo
- Level: Main
- Area: 306 Square Feet
- Dimensions: 18 X 17
Heating
- Radiator, Natural Gas
Cooling
- Central Air, Electric
Appliances
- Included: Microwave, Dishwasher, Disposal, Dryer, Exhaust Fan, Ice Maker, Oven, Refrigerator, Stainless Steel Appliance(s), Washer, Water Heater, Down Draft, Cooktop, Washer/Dryer Stacked, Gas Water Heater
- Laundry: Dryer In Unit, Has Laundry, Upper Level, Washer In Unit, Laundry Room
Features
- 2nd Kitchen, Attic, Ceiling Fan(s), Combination Dining/Living, Dining Area, Open Floorplan, Kitchen Island, Primary Bath(s), Recessed Lighting, Soaking Tub, Bathroom - Stall Shower, Bathroom - Tub Shower, Upgraded Countertops, Walk-In Closet(s), Combination Kitchen/Dining, Crown Molding, Kitchenette
- Flooring: Hardwood, Ceramic Tile, Stone, Marble, Wood
- Windows: Replacement, Screens, Skylight(s)
- Basement: Finished
- Has fireplace: No
Interior area
- Total structure area: 1,860
- Total interior livable area: 1,705 sqft
- Finished area above ground: 1,240
- Finished area below ground: 465
Property
Parking
- Total spaces: 2
- Parking features: Covered, Garage Faces Rear, Garage Door Opener, Storage, Oversized, Paved, Concrete, Electric Vehicle Charging Station(s), Private, Detached, On Street, Off Street
- Garage spaces: 2
- Has uncovered spaces: Yes
Accessibility
- Accessibility features: None
Features
- Levels: Three
- Stories: 3
- Patio & porch: Deck, Enclosed
- Exterior features: Extensive Hardscape, Water Fountains, Lighting
- Pool features: None
- Fencing: Full,Privacy,Wood,Back Yard
- Has view: Yes
- View description: Garden
Lot
- Size: 3,106 Square Feet
- Features: Level, Rear Yard, Vegetation Planting
Details
- Additional structures: Above Grade, Below Grade
- Parcel number: 0327645093B048
- Zoning: R-6
- Special conditions: Standard
Construction
Type & style
- Home type: Townhouse
- Architectural style: Traditional
- Property subtype: Townhouse
Materials
- Brick
- Foundation: Stone, Block
- Roof: Flat,Slate
Condition
- New construction: No
- Year built: 1948
Utilities & green energy
- Sewer: Public Sewer
- Water: Public
Community & HOA
Community
- Security: Smoke Detector(s), Carbon Monoxide Detector(s), Exterior Cameras, Motion Detectors, Security System
- Subdivision: Rosebank
HOA
- Has HOA: No
Location
- Region: Baltimore
- Municipality: Baltimore City
Financial & listing details
- Price per square foot: $255/sqft
- Tax assessed value: $276,800
- Annual tax amount: $5,381
- Date on market: 5/8/2026
- Listing agreement: Exclusive Right To Sell
- Listing terms: Cash,Conventional,FHA,VA Loan
- Ownership: Fee Simple
Price history
| Date | Event | Price |
|---|---|---|
| 6/30/2026 | Sold | $435,000$255/sqft |
Source:  Bright MLS #MDBA2214332 Report a problem Bright MLS #MDBA2214332 Report a problem | ||
| 5/29/2026 | Contingent | $435,000$255/sqft |
Source: Bright MLS #MDBA2214332 Report a problem | ||
| 5/29/2026 | Price change | $435,000+2.4%$255/sqft |
Source: Bright MLS #MDBA2214332 Report a problem | ||
| 5/8/2026 | Listed for sale | $425,000$249/sqft |
Source: Bright MLS #MDBA2214332 Report a problem | ||
| 4/24/2026 | Listing removed | $425,000$249/sqft |
Source: Bright MLS #MDBA2210142 Report a problem | ||
| 4/22/2026 | Listed for sale | $425,000+21.4%$249/sqft |
Source: Bright MLS #MDBA2210142 Report a problem | ||
| 2/10/2023 | Sold | $350,000+0%$205/sqft |
Source: Bright MLS #MDBA2070478 Report a problem | ||
| 2/3/2023 | Pending sale | $349,8990%$205/sqft |
Source: Bright MLS #MDBA2070478 Report a problem | ||
| 1/14/2023 | Contingent | $349,900$205/sqft |
Source: Bright MLS #MDBA2070478 Report a problem | ||
| 1/12/2023 | Listed for sale | $349,900+145.5%$205/sqft |
Source: Bright MLS #MDBA2070478 Report a problem | ||
| 6/11/2015 | Sold | $142,500+1.8%$84/sqft |
Source: Public Record Report a problem | ||
| 4/18/2015 | Listed for sale | $140,000+64.7%$82/sqft |
Source: RE/MAX NEW BEGINNINGS #BA8605471 Report a problem | ||
| 6/11/2002 | Sold | $85,000$50/sqft |
Source: Public Record Report a problem | ||
Public tax history
| Year | Property taxes | Tax assessment |
|---|---|---|
| 2025 | -- | $228,000 +27.2% |
| 2024 | $4,229 +1% | $179,200 +1% |
| 2023 | $4,188 +1% | $177,467 -1% |
| 2022 | $4,147 +1% | $179,200 +3% |
| 2021 | $4,106 +0.2% | $174,000 +0.2% |
| 2020 | $4,097 +0.2% | $173,600 -0.2% |
| 2019 | $4,088 +0.2% | $174,000 +0.7% |
| 2018 | $4,078 +24.7% | $172,800 +24.7% |
| 2017 | $3,269 | $138,533 -19.8% |
| 2016 | -- | $172,800 -4.5% |
| 2015 | -- | $180,900 |
| 2014 | -- | $180,900 |
| 2013 | -- | $180,900 -1.1% |
| 2012 | -- | $183,000 |
| 2011 | -- | $183,000 |
| 2010 | -- | $183,000 -4.2% |
| 2009 | -- | $191,060 +24.3% |
| 2008 | -- | $153,706 +32.1% |
| 2007 | -- | $116,353 +47.3% |
| 2006 | -- | $79,000 |
| 2005 | -- | $79,000 |
| 2004 | -- | $79,000 -4.9% |
| 2003 | -- | $83,030 +2% |
| 2002 | -- | $81,422 +2% |
| 2001 | -- | $79,816 |
Find assessor info on the county website
Neighborhood: Rosebank
Nearby homes
- $203,300-- bd1 ba1.2k sqft429 E Belvedere Ave, Baltimore, MD 21212Off Market
- $190,0003 bd2 ba1.2k sqft427 E Belvedere Ave, Baltimore, MD 21212Sold
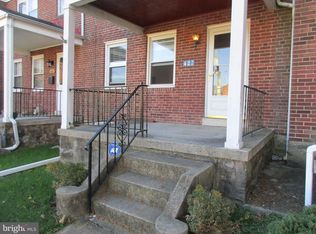
- $315,1004 bd2 ba1.9k sqft425 E Belvedere Ave, Baltimore, MD 21212Off Market

- $310,0004 bd2 ba1.5k sqft423 E Belvedere Ave, Baltimore, MD 21212Sold
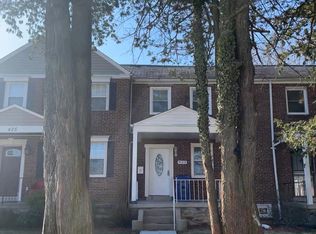
- $229,000-- bd1 ba1.2k sqft421 E Belvedere Ave, Baltimore, MD 21212Off Market
- $212,8003 bd1 ba1.3k sqft419 E Belvedere Ave, Baltimore, MD 21212Off Market
- $338,3004 bd3 ba1.6k sqft446 Rosebank Ave, Baltimore, MD 21212Off Market
- $253,5003 bd1 ba1.3k sqft417 E Belvedere Ave, Baltimore, MD 21212Off Market
Nearby schools
GreatSchools rating
- 3/10Govans Elementary SchoolGrades: PK-5Distance: 0.3 mi
- 3/10Academy For College And Career ExplorationGrades: 6-12Distance: 2.7 mi
- 10/10Baltimore Polytechnic InstituteGrades: 9-12Distance: 2.1 mi
Schools provided by the listing agent
- District: Baltimore City Public Schools
Source: Bright MLS. This data may not be complete. We recommend contacting the local school district to confirm school assignments for this home.
Get a cash offer in 3 minutes
Find out how much your home could sell for in as little as 3 minutes with a no-obligation cash offer.
Estimated market value
$435,200
Get a cash offer in 3 minutes
Find out how much your home could sell for in as little as 3 minutes with a no-obligation cash offer.
Estimated market value
$435,200
- Maryland
- Baltimore City
- Baltimore
- 21212
- Rosebank
- 431 E Belvedere Ave
Nearby cities
Nearby neighborhoods
Nearby zip codes
Other Baltimore Topics
