Skip main navigation
Closed
Street View
  • $675,000

    431 E Berna Avenue, Napa, CA 94559

    3beds
    1,329sqft
    Single Family Residence
    Built in 1940
    6,695 Square Feet Lot
    $1,007,800 Zestimate®
    $508/sqft
    $4,102 Estimated rent

    Home value

    $1,007,800

    $927,000 - $1.11M

    $4,102/mo

    Zestimate® history
    Loading
    Loading...

    Owner options

    List your home for rent

    $4,102/mo

    Rent Zestimate®

    Find your next renter with Zillow Rental Manager. Plus, with online applications, you can quickly screen prospective tenants – for free.

    Learn more

    $4,102/mo

    Rent Zestimate®

    Refinance and save

    $4,221/mo

    Est. payment

    Refinancing to a lower rate could help reduce your monthly payments and save thousands over the life of the loan.

    See today's rates

    $4,221/mo

    Est. payment

    Explore your selling options

    Work with a Zillow partner agent

    Leverage their expertise and Zillow's premium Showcase listings to get your home seen by more buyers.

    Get started

    List with your own agent

    Get your home in front of millions of buyers by listing it on Zillow.

    Learn how to do it

    Sell it yourself

    Take full control of how buyers see your home on Zillow by listing For Sale by Owner (FSBO).

    List your home

    What's special

    Wood-burning fireplaceMature redwood treesSerene rear yardOpen kitchenPrivate front yardPrivate garden areaQuaint dining area
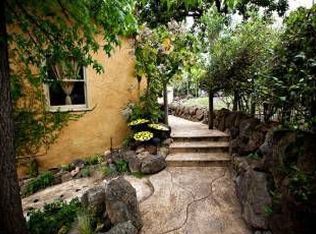
    Discover this charming 3-bedroom, 2-bathroom single-level bungalow on E Berna Avenue, nestled in Napa's coveted Alta Heights, just below Maxwell Avenue. Set on a 6,694 sf lot, this 1,329 sq. ft. home is ready for a refresh & ready for a fresh start, offering cozy, intimate rooms perfect for a personalized touch. The inviting living room, warmed by wood floors & wood-burning fireplace, flows into a quaint dining area & onto the outside deck overlooking the rear yard with southern exposure & the open kitchen with an island featuring a gas range & seating, overlooking a serene rear yard. Step onto the outdoor deck or cruise down to the charming patio, coupled by mature redwood trees & a private garden area, ideal for quiet evenings or intimate gatherings. The flexible floor plan includes two cozy bedrooms & one bath in the east wing, plus a private third bedroom with a bath & exterior accessperfect for guests, a home office, or a primary suite. Hardwood floors and central heat/air add comfort, while the private front yard with a quaint sitting area enhances curb appeal. There is offe street parking for 2 car, an EV charger, & solar. Just minutes from Downtown Napa, The Oxbow, The Yard, and world-class wineries, this retreat blends small-town charm with urban convenience.

    Zillow last checked:

    Listing updated:

    Listed by:

    Stefan C Jezycki DRE #01199662 707-738-2945,

    Engel & Volkers Napa 707-927-1050

    Bought with:

    Katie Yearnshaw, DRE #01886220

    LPT Realty

    Source: BAREIS,MLS#: 325065025MLS LogoOriginating MLS: Napa

    Facts & features

    Interior

    Bedrooms & bathrooms
    • Bedrooms: 3
    • Bathrooms: 2
    • Full bathrooms: 2
    Rooms
    • Room types: Dining Room, Kitchen, Laundry, Living Room, Master Bedroom, Possible Guest, Storage, Other
    Bedroom
    • Level: Main
    Bathroom
    • Features: Tile, Tub w/Shower Over, See Remarks
    • Level: Main
    Dining room
    • Features: Formal Area, Other
    • Level: Main
    Kitchen
    • Features: Breakfast Area, Kitchen Island, Tile Counters
    • Level: Main
    Living room
    • Features: Deck Attached, Other
    • Level: Main
    Heating
    • Central
    Cooling
    • Central Air
    Appliances
    • Included: Dishwasher, Free-Standing Gas Oven, Free-Standing Gas Range, Gas Water Heater
    • Laundry: Ground Floor, Inside Room
    Features
    • Flooring: Wood
    • Basement: Partial
    • Number of fireplaces: 1
    • Fireplace features: Living Room, Wood Burning Stove
    Interior area
    • Total structure area: 1,329
    • Total interior livable area: 1,329 sqft

    Property

    Parking
    • Total spaces: 2
    • Parking features: Detached, Electric Vehicle Charging Station(s), No Garage, Side By Side, Open, Paved
    • Has uncovered spaces: Yes
    Features
    • Levels: One
    • Stories: 10
    • Patio & porch: Front Porch, Deck, Patio
    • Fencing: Back Yard,Fenced,Partial
    • Has view: Yes
    • View description: Other
    Lot
    • Size: 6,695 Square Feet
    • Features: Garden, Landscaped, Landscape Front
    Details
    • Parcel number: 045162006000
    • Special conditions: Trust

    Construction

    Type & style
    • Home type: SingleFamily
    • Architectural style: Contemporary
    • Property subtype: Single Family Residence
    Materials
    • Stucco, Other
    • Roof: Composition
    Condition
    • Year built: 1940

    Utilities & green energy

    • Electric: See Remarks
    • Sewer: Public Sewer
    • Water: Public
    • Utilities for property: Internet Available, Public
    Green energy
    • Energy generation: Solar

    Community & HOA

    Community
    • Subdivision: South Add Meeks - Alta. Heights
    HOA
    • Has HOA: No
    Location
    • Region: Napa

    Financial & listing details

    • Price per square foot: $508/sqft
    • Tax assessed value: $274,503
    • Annual tax amount: $3,814
    • Date on market: 7/17/2025

    Price history

    DateEventPrice
    10/29/2025Sold$675,000-8.7%$508/sqft
    Source: BAREIS #325065025 Report a problem
    10/5/2025Contingent$739,000$556/sqft
    Source: BAREIS #325065025 Report a problem
    8/11/2025Price change$739,000-4.6%$556/sqft
    Source: BAREIS #325065025 Report a problem
    7/17/2025Listed for sale$774,500-13.5%$583/sqft
    Source: BAREIS #325065025 Report a problem
    11/3/2022Listing removed$895,000$673/sqft
    Source: BAREIS #322053364 Report a problem
    6/29/2022Price change$895,000-0.4%$673/sqft
    Source: BAREIS #322053364 Report a problem
    6/27/2022Price change$899,000-7.3%$676/sqft
    Source: BAREIS #322053364 Report a problem
    6/6/2022Listed for sale$970,000+88.3%$730/sqft
    Source: BAREIS #322053364 Report a problem
    6/23/2011Listing removed$515,000$388/sqft
    Source: Windermere Real Estate #21025005 Report a problem
    5/27/2011Listed for sale$515,000$388/sqft
    Source: Windermere Real Estate #21025005 Report a problem
    4/20/2011Listing removed$515,000$388/sqft
    Source: Windermere Napa Valley Properties #21025005 Report a problem
    9/2/2010Listed for sale$515,000+6766.7%$388/sqft
    Source: Windermere Napa Valley Properties #21025005 Report a problem
    8/18/2008Sold$7,500$6/sqft
    Source: Agent Provided Report a problem

    Public tax history

    YearProperty taxesTax assessment
    2025$3,814 +2.9%$274,503 +2%
    2024$3,705 +1.5%$269,122 +2%
    2023$3,650 +1.2%$263,846 +2%
    2022$3,605 +1.3%$258,674 +2%
    2021$3,559 +0.7%$253,603 +1%
    2020$3,534 +2.4%$251,004 +2%
    2019$3,452 +1.8%$246,083 +2%
    2018$3,391 +2.5%$241,259 +2%
    2017$3,307 +3.3%$236,529 +2%
    2016$3,201 +7.6%$231,892 +1.5%
    2015$2,975 +1.7%$228,410 +2%
    2014$2,926 +0.6%$223,937 +0.5%
    2013$2,909 +2.7%$222,926 +2%
    2012$2,833 +1.7%$218,556 +2%
    2011$2,785 +2.4%$214,272 +0.8%
    2010$2,720 -1.5%$212,672 -0.2%
    2009$2,761 +3.3%$213,176 +2%
    2008$2,672 +3.3%$208,997 +2%
    2007$2,585 +6.1%$204,900 +2%
    2006$2,438 $200,883 +2%
    2005-- $196,946 +2%
    2004-- $193,085 +1.9%
    2003-- $189,548 +2%
    2002-- $185,833 +2%
    2001$2,099 $182,190 +2%
    2000-- $178,619
    Find assessor info on the county website

    Neighborhood: Alta Heights

    Nearby schools

    GreatSchools rating
    Get a cash offer in 3 minutes
    Find out how much your home could sell for in as little as 3 minutes with a no-obligation cash offer.
    Estimated market value
    $1,007,800
    Get a cash offer in 3 minutes
    Find out how much your home could sell for in as little as 3 minutes with a no-obligation cash offer.
    Estimated market value
    $1,007,800