Skip main navigation
Off market
  • $1,156,100

    431 E East Ct, Elmhurst, IL 60126

    5beds
    3,564sqft
    SingleFamily
    Built in 2005
    7,296 Square Feet Lot
    $1,156,100 Zestimate®
    $324/sqft
    $6,240 Estimated rent

    Home value

    $1,156,100

    $1.08M - $1.25M

    $6,240/mo

    Zestimate® history
    Loading
    Loading...

    Owner options

    List your home for rent

    $6,240/mo

    Rent Zestimate®

    Find your next renter with Zillow Rental Manager. Plus, with online applications, you can quickly screen prospective tenants – for free.

    Learn more

    $6,240/mo

    Rent Zestimate®

    Refinance and save

    $6,747/mo

    Est. payment

    Refinancing to a lower rate could help reduce your monthly payments and save thousands over the life of the loan.

    See today's rates

    $6,747/mo

    Est. payment

    Explore your selling options

    Work with a Zillow partner agent

    Leverage their expertise and Zillow's premium Showcase listings to get your home seen by more buyers.

    Get started

    List with your own agent

    Get your home in front of millions of buyers by listing it on Zillow.

    Learn how to do it

    Sell it yourself

    Take full control of how buyers see your home on Zillow by listing For Sale by Owner (FSBO).

    List your home

    What's special

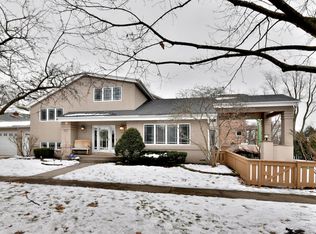
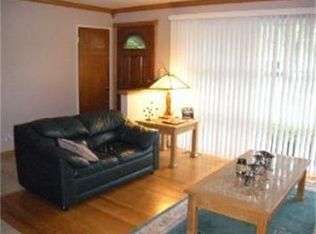
    IDEAL FAMILY HOME WITH CHEF'S KITCHEN IN THE HEART OF ELMHURST! No expense was spared in the recent remodel of the chef's kitchen in this stunning home, including white cabinetry, granite countertops, a massive island, Sub Zero 36" refrigerator + 36" freezer, Bosch SS appliances, Restoration Hardware lighting, and dual dishwashers! The entryway opens up to a spacious, sun-lit, open concept great room, kitchen, and dining area that is perfect for a busy family or entertaining friends. The second level features an expansive master suite with vaulted ceiling and three additional large bedrooms, two of which have their own ensuite bathrooms. Also conveniently located on this floor are a laundry/craft room plus a private office that is situated at the front of the home to separate it from bedrooms and the great room below (extremely useful for anyone working from home!). As you make your way to the basement you will find a movie room (that also doubles as an open space activity room), fitness room, and fifth bedroom that comes ready with two custom-built loft beds and a semi-en suite bathroom. Two storage rooms in the basement await all of those 'extra' items that need a spot out of the way. This home includes nine foot ceilings on the main level and basement plus vaulted ceilings in the master bedroom, office, and dining room. In total, enjoy over 5000 sq. ft. of finished living space in this incredible home located on a low traffic street near East End Pool and East End Park. Outside you will find a brick paver patio with outdoor fireplace, fire pit, & fenced yard. Large 3 car garage with an 11' ceiling is an added bonus. This home is located on a 'U-shaped' street with very little traffic, ideal for playing with neighborhood friends and minimizing through-street traffic. Only a short walk to Field Elementary School, Uptown Elmhurst, and the Metra. Easy access to expressways and 15 minutes to O'Hare airport.

    This property is off market, which means it's not currently listed for sale or rent on Zillow. This may be different from what's available on other websites or public sources.
    Facts & features

    Interior

    Bedrooms & bathrooms
    • Bedrooms: 5
    • Bathrooms: 5
    • Full bathrooms: 4
    • 1/2 bathrooms: 1
    Heating
    • Forced air, Gas
    Cooling
    • Central
    Appliances
    • Included: Dishwasher, Dryer, Garbage disposal, Microwave, Refrigerator, Washer
    Features
    • Flooring: Tile, Carpet, Hardwood, Laminate
    • Basement: Finished
    • Has fireplace: Yes
    Interior area
    • Total interior livable area: 3,564 sqft

    Property

    Parking
    • Total spaces: 3
    • Parking features: Garage - Attached
    Features
    • Exterior features: Stucco, Brick
    Lot
    • Size: 7,296 Square Feet
    Details
    • Parcel number: 0601214025

    Construction

    Type & style
    • Home type: SingleFamily
    Materials
    • special
    • Roof: Asphalt
    Condition
    • Year built: 2005

    Utilities & green energy

    • Sewer: Sewer-Public

    Community & HOA

    Location
    • Region: Elmhurst

    Financial & listing details

    • Price per square foot: $324/sqft
    • Tax assessed value: $325,307
    • Annual tax amount: $19,123

    Price history

    DateEventPrice
    3/22/2022Sold$810,000-4.7%$227/sqft
    Source: Public Record Report a problem
    6/30/2020Listing removed$849,900$238/sqft
    Source: @properties #10714554 Report a problem
    6/5/2020Price change$849,900-1.2%$238/sqft
    Source: @properties #10714554 Report a problem
    5/21/2020Price change$860,000-4.4%$241/sqft
    Source: @properties #10714554 Report a problem
    5/14/2020Listed for sale$899,900+22.4%$252/sqft
    Source: @properties #10714554 Report a problem
    4/15/2013Sold$735,000-5.2%$206/sqft
    Source: Baird & Warnerc #08230405_60126 Report a problem
    12/6/2012Listed for sale$775,000+146.8%$217/sqft
    Source: Prudential Prairie Path, RLTRS. #08230405 Report a problem
    5/19/2004Sold$314,000$88/sqft
    Source: Public Record Report a problem

    Public tax history

    YearProperty taxesTax assessment
    2024$19,123 +7.6%$325,307 +8.1%
    2023$17,777 +11%$300,820 +11.4%
    2022$16,008 -3.2%$270,000 -3%
    2021$16,537 +4%$278,450 +2.2%
    2020$15,904 +2.1%$272,350 +5.2%
    2019$15,580 -10%$258,940 -9.3%
    2018$17,310 +2.1%$285,420 +4.9%
    2017$16,948 +2%$271,990 +6.2%
    2016$16,611 +0.9%$256,230 +7.3%
    2015$16,470 +0.1%$238,710 +8.8%
    2014$16,453 +1.1%$219,500 -1.4%
    2013$16,269 +2.6%$222,590 -6.2%
    2012$15,861 +5%$237,230 -7.9%
    2011$15,100 +1.9%$257,580 -7.2%
    2010$14,821 +4.2%$277,430 -6.8%
    2009$14,230 +4.3%$297,670
    2008$13,649 +5%$297,670 +8.8%
    2007$13,000 -1.1%$273,600 +4%
    2006$13,140 +292.6%$263,200 +1162.4%
    2005$3,347 -6.9%$20,850 -73.1%
    2004$3,594 +6.3%$77,420 +10.1%
    2003$3,382 +8.5%$70,320 +15.7%
    2002$3,118 +7.6%$60,800 +8.7%
    2001$2,897 +3.7%$55,910 +5.2%
    2000$2,795 $53,150
    Find assessor info on the county website

    Neighborhood: 60126

    Nearby schools

    GreatSchools rating
    Schools provided by the listing agent
    • Elementary: Field Elementary School
    • Middle: Sandburg Middle School
    • High: York Community High School
    • District: 205

    Source: The MLS. This data may not be complete. We recommend contacting the local school district to confirm school assignments for this home.

    Get a cash offer in 3 minutes
    Find out how much your home could sell for in as little as 3 minutes with a no-obligation cash offer.
    Estimated market value
    $1,156,100
    Get a cash offer in 3 minutes
    Find out how much your home could sell for in as little as 3 minutes with a no-obligation cash offer.
    Estimated market value
    $1,156,100