This beautiful and quiet 2 story Condo/carriage-house is 3 blocks away from the Qline stop, a few minutes walk to the DIA
and Wayne State's campus, and 4 minute drive to DMC. This is the only unit in the building and is all on the second floor
(no shared walls including floor or ceiling). The ground floor has 3 garages, one of which is attached to this property.
There is a balcony and in-unit washer/dryer. Kitchen has granite counter tops, stainless steel appliances, a gas Viking
range. Heat/AC is controlled via nest thermostat within the unit. Hardwood floors throughout. Large walk-in closet in
primary and 2nd bedroom. Jacuzzi bathtub in primary bathroom.
Active
Price cut: $20.1K (8/3)
$329,900
431 E Ferry St, Detroit, MI 48202
2beds
1,064sqft
Condominium
Built in 1906
-- sqft lot
$324,900 Zestimate®
$310/sqft
$475/mo HOA
What's special
Hardwood floors throughoutStainless steel appliances
- 89 days
- 119
- 10
Zillow last checked:
Listing updated:
Listed by:
Sonseeahray Harvin 248-207-6251,
Redfin Corporation 248-327-0275
Source: MichRIC,MLS#: 26033947
Facts & features
Interior
Bedrooms & bathrooms
- Bedrooms: 2
- Bathrooms: 2
- Full bathrooms: 1
- 1/2 bathrooms: 1
- Main level bedrooms: 2
Primary bedroom
- Level: Main
- Area: 168
- Dimensions: 14.00 x 12.00
Bedroom 2
- Level: Main
- Area: 96
- Dimensions: 12.00 x 8.00
Bathroom 1
- Level: Main
- Area: 42
- Dimensions: 7.00 x 6.00
Bathroom 2
- Level: Main
- Area: 45
- Dimensions: 9.00 x 5.00
Dining area
- Level: Main
- Area: 104
- Dimensions: 13.00 x 8.00
Kitchen
- Level: Main
- Area: 117
- Dimensions: 13.00 x 9.00
Living room
- Level: Main
- Area: 280
- Dimensions: 20.00 x 14.00
Heating
- Forced Air
Cooling
- Central Air
Appliances
- Included: Humidifier, Cooktop, Dishwasher, Disposal, Dryer, Freezer, Microwave, Oven, Range, Refrigerator, Washer
- Laundry: In Unit
Features
- Flooring: Wood
- Windows: Screens, Insulated Windows
- Basement: Slab
- Has fireplace: No
Interior area
- Total structure area: 1,064
- Total interior livable area: 1,064 sqft
Property
Parking
- Total spaces: 1
- Parking features: Garage Door Opener, Attached
- Garage spaces: 1
Features
- Stories: 1
- Exterior features: Balcony
Lot
- Size: 871 Square Feet
Details
- Parcel number: 01001516.004L
- Zoning description: res
Construction
Type & style
- Home type: Condo
- Architectural style: Traditional,Tudor
- Property subtype: Condominium
Materials
- Brick
- Roof: Shingle
Condition
- New construction: No
- Year built: 1906
Utilities & green energy
- Sewer: Public Sewer
- Water: Public
- Utilities for property: Natural Gas Connected, Cable Connected
Community & HOA
Community
- Security: Security System
HOA
- Has HOA: Yes
- Services included: Snow Removal, Maintenance Grounds
- HOA fee: $475 monthly
Location
- Region: Detroit
Financial & listing details
- Price per square foot: $310/sqft
- Tax assessed value: $71,340
- Annual tax amount: $5,922
- Date on market: 7/6/2026
- Listing terms: Cash,Conventional
Estimated market value
$324,900
$309,000 - $341,000
$1,976/mo
Price history
| Date | Event | Price |
|---|---|---|
| 8/3/2026 | Price change | $329,900-5.7%$310/sqft |
Source:  MichRIC #26033947 Report a problem MichRIC #26033947 Report a problem | ||
| 7/16/2026 | Price change | $350,000-6.7%$329/sqft |
Source: MichRIC #26033947 Report a problem | ||
| 7/6/2026 | Listed for sale | $375,000$352/sqft |
Source: MichRIC #26033947 Report a problem | ||
Public tax history
| Year | Property taxes | Tax assessment |
|---|---|---|
| 2025 | -- | $71,700 +8.8% |
| 2024 | -- | $65,900 -8.1% |
| 2023 | -- | $71,700 -22.3% |
| 2022 | -- | $92,300 +841.8% |
| 2021 | -- | $9,800 |
| 2020 | $437 -1.4% | $9,800 +25.6% |
| 2019 | $443 | $7,800 |
| 2018 | $443 | $7,800 |
| 2017 | -- | $7,800 -88.4% |
| 2016 | $373 | $67,000 +963.5% |
| 2015 | $373 -40.3% | $6,300 +0.8% |
| 2013 | $625 +67.6% | $6,250 |
| 2010 | $373 | $6,250 |
| 2009 | -- | $6,250 -89.5% |
| 2008 | -- | $59,339 -0.9% |
| 2007 | -- | $59,881 |
Find assessor info on the county website
Monthly payment
Est. payment
Payment breakdown
Explore the cost of this home by adjusting the details. Changes won't be saved.Climate risks
Neighborhood: Art Center
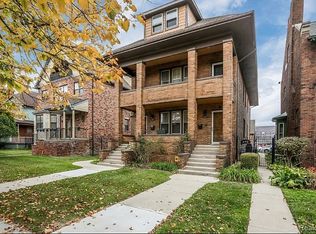
Similar homes
- $245,0004 bd2 ba1.5k sqft879 Lawrence St, Detroit, MI 48202For Sale
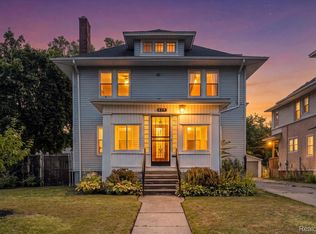
 MLS ID #20261065230, Erin Goerss, Clyde Realty LLC. Realcomp II
 - $234,9002 bd2 ba730 sqft1786 W Willis St #1, Detroit, MI 48208For Sale
 MLS ID #20261072644, Jan Dijkers, Berkshire Hathaway HomeServices The Loft Warehouse. Realcomp II
 - $324,0003 bd2 ba1.2k sqft42040 Ryan Rd, Sterling Heights, MI 48314For Sale
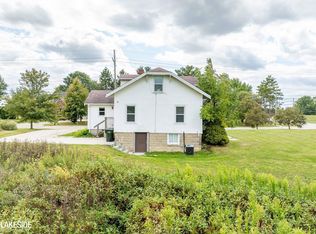
 MLS ID #50220972, Joseph Rabban, KW Domain. MiRealSource
 - $165,0003 bd2 ba1.2k sqft2708 Hooker St, Detroit, MI 48208For Sale

 MLS ID #26041290, Arin Hoekstra, Re/Max Platinum. MichRIC
 - $305,0002 bd2 ba1.2k sqft10 Oxford Ct, Dearborn, MI 48124For SaleMLS ID #26045978, Karen Windschmitt, Howard Hanna Real Estate. MichRIC
- $299,0004 bd2 ba1.5k sqft35728 Dunston Dr, Sterling Heights, MI 48310For SaleMLS ID #20261078173, Faddi Shamon, Market Max America. Realcomp II
- $320,0003 bd2 ba1.4k sqft29253 Perth St, Livonia, MI 48154For SaleMLS ID #26048360, Roy Hibbs, Remerica Hometown One. MichRIC
- $175,0003 bd2 ba1.4k sqft3297 Taylor St, Detroit, MI 48206For SaleMLS ID #20261053662, Lashawn Peterson, EXP Realty Main. Realcomp II
- $239,9003 bd2 ba1.4k sqft2744 Lawrence St, Detroit, MI 48206For SaleMLS ID #26025777, Sotero Lopez, eXp Realty, LLC. MichRIC
- $362,5003 bd2 ba1.4k sqft306 Ridge Rd, Grosse Pointe Farms, MI 48236For SaleMLS ID #50222301, Shana Sine Cameron, Sine & Monaghan LLC. MiRealSource
- $284,9002 bd2 ba1.3k sqft1666 Pearson St, Ferndale, MI 48220For SaleMLS ID #26048472, Christopher Bergmans, The Charles Reinhart Company. MichRIC
- $379,0003 bd2 ba1.4k sqft332 Normandy Rd, Royal Oak, MI 48073For SaleMLS ID #26052243, Jeffrey Bortnick, New Home Experts. MichRIC
- $309,0003 bd1 ba1.2k sqft28408 Hughes St, Saint Clair Shores, MI 48081For SaleMLS ID #50221713, Audra Jancic, RE/MAX First. MiRealSource
- $320,0003 bd1 ba1k sqft2108 E 4th St, Royal Oak, MI 48067For SaleMLS ID #26025755, Sotero Lopez, eXp Realty, LLC. MichRIC
- $265,0003 bd2 ba1.2k sqft1489 Camden St, Ferndale, MI 48220For SaleMLS ID #26039750, Jason Strat, Redfin Corporation. MichRIC
- $299,0003 bd2 ba1.2k sqft22515 Gregory St, Dearborn, MI 48124For SaleMLS ID #26041367, Christie Brown, eXp Realty, LLC. MichRIC
- $300,0003 bd2 ba1.3k sqft622 Chambers St, Royal Oak, MI 48067For SaleMLS ID #26041915, Sonseeahray Harvin, Redfin Corporation. MichRIC
- $189,9002 bd1 ba874 sqft1308 Ashland St, Detroit, MI 48215For SaleMLS ID #50222114, Emilio Ramirez, Sine & Monaghan LLC. MiRealSource
- $269,9003 bd1 ba1k sqft23051 Majestic St, Oak Park, MI 48237For SaleMLS ID #26047687, Sam Caramagno, Caramagno Real Estate. MichRIC
- $169,0004 bd1 ba1.4k sqft22600 Oaklane St, Warren, MI 48089For SaleMLS ID #50223646, Melissa Singh, Higbie Maxon Agney Inc. MiRealSource
