Skip main navigation
Sold for $680,000
  • $680,000

    431 E Mount Diablo Ave, Tracy, CA 95376

    4beds
    1,950sqft
    Residential, Single Family Residence
    Built in 1989
    5,000 Square Feet Lot
    $675,700 Zestimate®
    $349/sqft
    $2,950 Estimated rent

    Home value

    $675,700

    $608,000 - $750,000

    $2,950/mo

    Zestimate® history
    Loading
    Loading...

    Owner options

    List your home for rent

    $2,950/mo

    Rent Zestimate®

    Find your next renter with Zillow Rental Manager. Plus, with online applications, you can quickly screen prospective tenants – for free.

    Learn more

    $2,950/mo

    Rent Zestimate®

    Refinance and save

    $4,298/mo

    Est. payment

    Refinancing to a lower rate could help reduce your monthly payments and save thousands over the life of the loan.

    See today's rates

    $4,298/mo

    Est. payment

    Explore your selling options

    Work with a Zillow partner agent

    Leverage their expertise and Zillow's premium Showcase listings to get your home seen by more buyers.

    Get started

    List with your own agent

    Get your home in front of millions of buyers by listing it on Zillow.

    Learn how to do it

    Sell it yourself

    Take full control of how buyers see your home on Zillow by listing For Sale by Owner (FSBO).

    List your home

    What's special

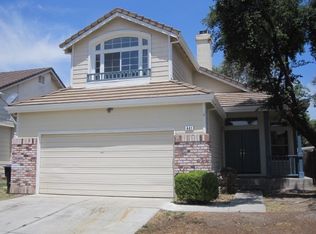
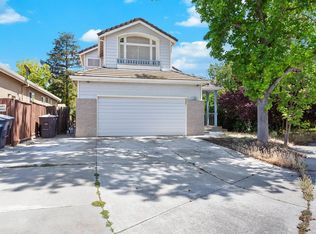
    Welcome to this Beautifully Updated Home in the Desirable Forest Glen Community. This Spacious 4 Bedroom, 3 Bathroom Home Features a Bright & Open Living-Dining Area, Enhanced by Tall Ceilings & An Abundance of Natural Light, Creating a Warm & Inviting Atmosphere. New Updated Kitchen, Thoughtfully Designed with New Quartz Countertops, New Stainless Steel Sink & All New Appliances. The Ample Storage & Counter Space, is Perfect for Cooking & Entertaining. The Open Family Room Features a Fireplace. Downstairs Bedroom with a Full Bathroom. Upstairs, You Will Find Three Spacious Bedrooms, Including a Jack & Jill Bathroom. The Primary Suite is a True Retreat, Boasting Vaulted Ceilings, Granite Faced Fireplace, & Walk-In Closet with Custom Organizers. The En-Suite Bathroom Featuring a Glass-Enclosed Stall Shower, Large Soaking Tub, Dual Vanities, & Private Toiletry Area. Additional Boast:Freshly Painted Interior, New Carpet, New LVP Flooring, New Light Fixtures, AC, Laundry Room & Extra Storage. The Low-Maintenance Backyard Landscaping with New Back Fence Provides Enjoyable Outdoor Space with Minimal Upkeep. Conveniently Located Near Schools, Shopping Centers, Restaurants & Parks. Easy Access to I-205, ACE Train & Tracer Bus Services Making Commuting a Breeze. Don't Miss Out!

    Zillow last checked:

    Listing updated:

    Listed by:

    Jacqualeene Campbell DRE #00992813 510-714-3209,

    Bhg Reliance Partners,

    Jowelle Campbell DRE #02105634 510-714-0550,

    Bhg Reliance Partners

    Bought with:

    William Chea, DRE #01356171

    Intero Real Estate Services

    Source: Bay East AOR,MLS#: 41091706MLS Logo

    Facts & features

    Interior

    Bedrooms & bathrooms
    • Bedrooms: 4
    • Bathrooms: 3
    • Full bathrooms: 3
    Rooms
    • Room types: 1 Bedroom, 1 Bath, Main Entry, 3 Bedrooms, 2 Baths, Dining Room, Family Room, Dining Area, Kitchen/Family Combo, Living Room
    Bathroom
    • Features: Shower Over Tub, Tile, Stall Shower, Sunken Tub, Double Vanity
    Kitchen
    • Features: Breakfast Nook, Counter - Stone, Dishwasher, Electric Range/Cooktop, Garbage Disposal, Refrigerator, Updated Kitchen
    Heating
    • Forced Air
    Cooling
    • Ceiling Fan(s)
    Appliances
    • Included: Dishwasher, Electric Range, Refrigerator
    • Laundry: Hookups Only
    Features
    • Formal Dining Room, Breakfast Nook, Updated Kitchen
    • Flooring: Vinyl, Carpet
    • Basement: Crawl Space
    • Number of fireplaces: 2
    • Fireplace features: Family Room
    Interior area
    • Total structure area: 1,950
    • Total interior livable area: 1,950 sqft

    Property

    Parking
    • Total spaces: 2
    • Parking features: Garage - Attached
    • Attached garage spaces: 2
    Features
    • Levels: Two
    • Stories: 2
    • Patio & porch: Patio
    • Pool features: None
    Lot
    • Size: 5,000 Square Feet
    • Features: Back Yard, Front Yard
    Details
    • Parcel number: 235330370000
    • Special conditions: Standard

    Construction

    Type & style
    • Home type: SingleFamily
    • Architectural style: Contemporary
    • Property subtype: Residential, Single Family Residence
    Materials
    • Stucco
    • Roof: Tile
    Condition
    • Existing
    • New construction: No
    • Year built: 1989

    Utilities & green energy

    • Electric: No Solar
    Green energy
    • Energy efficient items: None

    Community & HOA

    Community
    • Security: Carbon Monoxide Detector(s)
    • Subdivision: None
    HOA
    • Has HOA: No
    Location
    • Region: Tracy

    Financial & listing details

    • Price per square foot: $349/sqft
    • Tax assessed value: $363,824
    • Annual tax amount: $4,337
    • Price range: $680K - $680K
    • Date on market: 4/2/2025
    • Listing agreement: Excl Right
    • Listing terms: Cash,Conventional

    Price history

    DateEventPrice
    5/21/2025Sold$680,000+4.6%$349/sqft
    Source: Bay East AOR #41091706 Report a problem
    4/28/2025Pending sale$650,000$333/sqft
    Source: bridgeMLS/CCAR/Bay East AOR #41091706 Report a problem
    4/12/2025Contingent$650,000$333/sqft
    Source: bridgeMLS/CCAR/Bay East AOR #41091706 Report a problem
    4/2/2025Listed for sale$650,000+140.7%$333/sqft
    Source: bridgeMLS/CCAR/Bay East AOR #41091706 Report a problem
    3/7/2008Sold$270,000-32.4%$138/sqft
    Source: MetroList Services of CA #70085840 Report a problem
    5/10/2007Sold$399,500-23.3%$205/sqft
    Source: Public Record Report a problem
    5/12/2006Sold$521,000+6.3%$267/sqft
    Source: Bay East AOR #40154434 Report a problem
    4/8/2005Sold$490,000+184.1%$251/sqft
    Source: Public Record Report a problem
    12/8/1995Sold$172,500$88/sqft
    Source: Public Record Report a problem

    Public tax history

    YearProperty taxesTax assessment
    2025$4,337 +8.3%$363,824 +2%
    2024$4,005 +1.7%$356,691 +2%
    2023$3,939 +2.2%$349,698 +2%
    2022$3,855 +1.3%$342,842 +2%
    2021$3,805 +0.7%$336,121 +1%
    2020$3,778 +1.7%$332,676 +2%
    2019$3,715 -4.5%$326,154 +2%
    2018$3,891 +4.8%$319,760 +2%
    2017$3,711 -0.8%$313,492 +2%
    2016$3,741 +6.1%$307,346 +1.5%
    2015$3,525 $302,731 +2%
    2014$3,525 $296,803 +30.8%
    2013-- $227,000 +10.7%
    2012-- $205,000 +1%
    2011-- $203,000 -3.3%
    2010-- $210,000 -3.7%
    2009-- $218,000 -35.8%
    2008-- $339,750 -27.5%
    2007-- $468,900 -6.2%
    2006-- $499,749 +140.3%
    2005-- $207,964 +2%
    2004-- $203,888 +1.9%
    2003-- $200,152 +4%
    2002-- $192,382
    2001-- $192,382
    Find assessor info on the county website

    Neighborhood: 95376

    Nearby schools

    GreatSchools rating
    Schools provided by the listing agent
    • District: Tracy Joint Unified

    Source: Bay East AOR. This data may not be complete. We recommend contacting the local school district to confirm school assignments for this home.

    Get a cash offer in 3 minutes
    Find out how much your home could sell for in as little as 3 minutes with a no-obligation cash offer.
    Estimated market value
    $675,700
    Get a cash offer in 3 minutes
    Find out how much your home could sell for in as little as 3 minutes with a no-obligation cash offer.
    Estimated market value
    $675,700