FIXER UPPER, CONTRACTOR and/or INVESTOR ALERT!!! Have we got the home opportunity for you! Welcome to 431 E Summit Ave in Telford, PA! This single family dormered cape cod style home is located on a corner lot and has a detached 2 car garage calling your name! Featuring 4 bedrooms and 1.5 baths this home has tons of potential. Two of the bedrooms upstairs could be made into one larger bedroom and allow for an expansion of the half bath to full bath upstairs! Old school hardwood floors run throughout most of the home and downstairs is a very large eat-in kitchen, a full bath with tub shower, one bedroom and an office or playroom space that has been used most recently as a laundry room. There are laundry hookups in the basement, so the laundry could be moved back to the basement easily. Your next opportunity home has interior stairs down to the basement, a bilco door for easy access outside, is connected to public water and sewer, and is wide open for easy plumbing, electrical or HVAC fit outs, as well. Plus if you need storage the two car detached garage is ready for you and there is a small tool shed attached to the back of the garage. Located in Pennridge School District and with quick access to Routes 309 and 113 this home is super accessible to shopping, dining and entertainment in Souderton, Quakertown, Hatfield, Harleysville and Lansdale. So if you’re looking for that fixer or investor opportunity or are handy in any way, this is one opportunity you will not want to miss! Property being sold in present condition - no repairs or credits from seller. ** Multiple Offers Received - Offer Deadline Monday 6/30/25**
Sold for $310,000
$310,000
431 E Summit Ave, Telford, PA 18969
4beds
1,287sqft
Single Family Residence
Built in 1947
0.49 Acres Lot
$321,000 Zestimate®
$241/sqft
$2,603 Estimated rent
Home value
$321,000
$299,000 - $347,000
$2,603/mo
Zestimate® history
Owner options
List your home for rent
$2,603/mo
Rent Zestimate®
Find your next renter with Zillow Rental Manager. Plus, with online applications, you can quickly screen prospective tenants – for free.
$2,603/mo
Rent Zestimate®
Refinance and save
$2,095/mo
Est. payment
Refinancing to a lower rate could help reduce your monthly payments and save thousands over the life of the loan.
$2,095/mo
Est. payment
Explore your selling options
Work with a Zillow partner agent
Leverage their expertise and Zillow's premium Showcase listings to get your home seen by more buyers.
Get startedList with your own agent
Get your home in front of millions of buyers by listing it on Zillow.
Learn how to do itSell it yourself
Take full control of how buyers see your home on Zillow by listing For Sale by Owner (FSBO).
List your homeWhat's special
Corner lotHardwood floorsLaundry hookupsLarge eat-in kitchen
Zillow last checked:
Listing updated:
Listed by:
Geoff Slick 267-222-2473,
Keller Williams Real Estate-Montgomeryville
Bought with:
Terri Keeler, RM426250
Realty Worx
Source: Bright MLS,MLS#: PABU2098880
Facts & features
Interior
Bedrooms & bathrooms
- Bedrooms: 4
- Bathrooms: 2
- Full bathrooms: 1
- 1/2 bathrooms: 1
- Main level bathrooms: 1
- Main level bedrooms: 1
Rooms
- Room types: Bedroom 2, Bedroom 3, Bedroom 4, Kitchen, Family Room, Basement, Bedroom 1, Office, Full Bath, Half Bath
Bedroom 1
- Features: Flooring - HardWood
- Level: Main
- Area: 108 Square Feet
- Dimensions: 9 x 12
Bedroom 2
- Features: Flooring - HardWood
- Level: Upper
- Area: 240 Square Feet
- Dimensions: 20 x 12
Bedroom 3
- Features: Flooring - HardWood
- Level: Upper
- Area: 99 Square Feet
- Dimensions: 11 x 9
Bedroom 4
- Features: Flooring - HardWood
- Level: Upper
- Area: 117 Square Feet
- Dimensions: 13 x 9
Basement
- Features: Flooring - Concrete
- Level: Lower
- Area: 621 Square Feet
- Dimensions: 23 x 27
Family room
- Features: Flooring - HardWood, Ceiling Fan(s)
- Level: Main
- Area: 224 Square Feet
- Dimensions: 16 x 14
Other
- Features: Flooring - Ceramic Tile, Bathroom - Tub Shower
- Level: Main
- Area: 30 Square Feet
- Dimensions: 6 x 5
Half bath
- Features: Flooring - Vinyl
- Level: Upper
- Area: 20 Square Feet
- Dimensions: 5 x 4
Kitchen
- Features: Flooring - Luxury Vinyl Tile
- Level: Main
- Area: 144 Square Feet
- Dimensions: 12 x 12
Office
- Features: Flooring - HardWood
- Level: Main
- Area: 100 Square Feet
- Dimensions: 10 x 10
Heating
- Forced Air, Oil
Cooling
- None
Appliances
- Included: Dishwasher, Dryer, Oven, Oven/Range - Electric, Refrigerator, Stainless Steel Appliance(s), Water Heater, Electric Water Heater
- Laundry: In Basement, Dryer In Unit, Hookup, Main Level
Features
- Bathroom - Tub Shower, Ceiling Fan(s), Eat-in Kitchen, Floor Plan - Traditional, Paneled Walls, Plaster Walls
- Flooring: Hardwood, Wood
- Doors: Storm Door(s)
- Windows: Double Hung, Replacement, Vinyl Clad, Wood Frames, Window Treatments
- Basement: Full,Interior Entry,Exterior Entry,Sump Pump,Unfinished,Walk-Out Access
- Has fireplace: No
Interior area
- Total structure area: 1,908
- Total interior livable area: 1,287 sqft
- Finished area above ground: 1,287
- Finished area below ground: 0
Property
Parking
- Total spaces: 5
- Parking features: Storage, Gravel, Detached, Driveway
- Garage spaces: 2
- Uncovered spaces: 3
- Details: Garage Sqft: 483
Accessibility
- Accessibility features: Grip-Accessible Features, Accessible Approach with Ramp
Features
- Levels: Two
- Stories: 2
- Patio & porch: Porch, Roof
- Pool features: None
- Has view: Yes
- View description: Street
Lot
- Size: 0.49 Acres
- Dimensions: 122.00 x 145.00
- Features: Front Yard, SideYard(s), Rear Yard, Corner Lot/Unit
Details
- Additional structures: Above Grade, Below Grade
- Parcel number: 15003011001
- Zoning: CR-1
- Zoning description: Country Residential
- Special conditions: Standard
Construction
Type & style
- Home type: SingleFamily
- Architectural style: Cape Cod
- Property subtype: Single Family Residence
Materials
- Asbestos, Brick, Copper Plumbing, Mixed Plumbing
- Foundation: Concrete Perimeter, Stone
- Roof: Asphalt,Shingle
Condition
- New construction: No
- Year built: 1947
Utilities & green energy
- Electric: 200+ Amp Service, Circuit Breakers
- Sewer: Public Sewer
- Water: Public
- Utilities for property: Above Ground, Cable Available, Underground Utilities
Community & HOA
Community
- Subdivision: Non Available
HOA
- Has HOA: No
Location
- Region: Telford
- Municipality: HILLTOWN TWP
Financial & listing details
- Price per square foot: $241/sqft
- Tax assessed value: $17,600
- Annual tax amount: $2,995
- Date on market: 6/26/2025
- Listing agreement: Exclusive Right To Sell
- Listing terms: Cash,Conventional
- Inclusions: Refrigerator And Dryer In Present Condition And At No Monetary Value.
- Ownership: Fee Simple
- Road surface type: Paved
Price history
| Date | Event | Price |
|---|---|---|
| 7/25/2025 | Sold | $310,000+24%$241/sqft |
Source:  Bright MLS #PABU2098880 Report a problem Bright MLS #PABU2098880 Report a problem | ||
| 7/18/2025 | Pending sale | $249,900$194/sqft |
Source: Bright MLS #PABU2098880 Report a problem | ||
| 6/30/2025 | Contingent | $249,900$194/sqft |
Source: Bright MLS #PABU2098880 Report a problem | ||
| 6/26/2025 | Listed for sale | $249,900$194/sqft |
Source: Bright MLS #PABU2098880 Report a problem | ||
Public tax history
| Year | Property taxes | Tax assessment |
|---|---|---|
| 2026 | $3,143 +4.2% | $17,600 |
| 2025 | $3,018 | $17,600 |
| 2024 | $3,018 +1.2% | $17,600 |
| 2023 | $2,982 | $17,600 |
| 2022 | $2,982 | $17,600 |
| 2021 | $2,982 | $17,600 |
| 2020 | $2,982 +0.6% | $17,600 |
| 2018 | $2,965 +0.7% | $17,600 |
| 2017 | $2,943 | $17,600 |
| 2016 | $2,943 | $17,600 |
| 2015 | -- | $17,600 |
| 2014 | -- | $17,600 |
| 2013 | -- | $17,600 |
| 2012 | -- | $17,600 |
| 2011 | -- | $17,600 |
| 2010 | -- | $17,600 |
| 2009 | -- | $17,600 |
| 2008 | -- | $17,600 |
| 2007 | -- | $17,600 |
| 2006 | -- | $17,600 |
| 2005 | -- | $17,600 +300% |
| 2004 | -- | $4,400 |
| 2003 | -- | $4,400 |
| 2002 | -- | $4,400 |
| 2000 | -- | $4,400 |
Find assessor info on the county website
Neighborhood: 18969
Nearby homes
- $212,8001 bd1 ba681 sqft433 E Summit St, Telford, PA 18969Off Market
- $352,8003 bd1 ba1.2k sqft419 E Summit St, Telford, PA 18969Off Market
- $440,0003 bd3 ba1.4k sqft2 Joelle Way, Telford, PA 18969Off Market
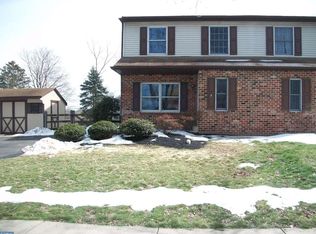
- $405,0003 bd3 ba1.4k sqft6 Joelle Way, Telford, PA 18969Off Market
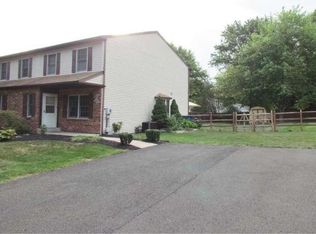
- $415,6003 bd3 ba1.2k sqft10 Joelle Way, Telford, PA 18969Off Market
- $53,494-- bd-- ba-- sqft415 Summit Ave, Telford, PA 18969Off Market
- $435,3003 bd2 ba1.5k sqft14 Joelle Way, Telford, PA 18969Off Market
- $366,7003 bd2 ba1.2k sqft601 E Reliance Rd, Telford, PA 18969Off Market
Nearby schools
GreatSchools rating
- 7/10Grasse El SchoolGrades: K-5Distance: 2.7 mi
- 7/10Pennridge Central Middle SchoolGrades: 6-8Distance: 3 mi
- 9/10Pennridge High SchoolGrades: 9-12Distance: 4.6 mi
Schools provided by the listing agent
- District: Pennridge
Source: Bright MLS. This data may not be complete. We recommend contacting the local school district to confirm school assignments for this home.
Get a cash offer in 3 minutes
Find out how much your home could sell for in as little as 3 minutes with a no-obligation cash offer.
Estimated market value
$321,000
Get a cash offer in 3 minutes
Find out how much your home could sell for in as little as 3 minutes with a no-obligation cash offer.
Estimated market value
$321,000
- Pennsylvania
- Bucks County
- Telford
- 18969
- 431 E Summit Ave
