New construction by award-winning builder, Stevens Fine Homes. NO HOA, not in city limits, no sewer bill.
This beautiful home sits on nearly three quarters of an acre in a cul-de-sac. The lot is boarded by wooded land on two sides. What looks like a large vacant homesite between the home and the neighbor is part of this property.
While the lot and location is a large selling point of the property, the inside of the home is beautifully appointed as well. Walking in the front door you'll notice the abundance of light from the many windows and transom above the front door. LVP covers the entirety of the first floor. 5 panel craftsman doors throughout the home are a favorite. Granite counters, a bar and stainless steel appliances can be found in the kitchen. Buyer will be able to select their choice of fridge from a list. A garage with carriage lights, half bath and dining area round out the main floor.
Upstairs you will find 3 bedrooms including the master suite. The master features a beautiful trey ceiling, walk in closet, large modern bathroom with quartz countertops. Hexagonal pattern flooring and Moen brushed nickel hardware are a few of my favorite touches. Two additional bedrooms, additional bathroom and laundry area complete the space. Buyer to choose front or top load washer/dryer set option.
One of the greatest values of this home lies beyond what you can see, behind the walls. Zip System sheathing provides an unparalleled vapor barrier and added air barrier providing benefits over other builders that use a house wrap substitute. The underside of the roof decking is lined with a radiant barrier. The second floor uses Advantech floor boards to minimize creaking overtime and voted #1 the last two decades by builder magazine. This exterior sheathing combined with radiant barrier roof decking makes for a very energy efficient home.
Home conveys with remainder of builder warranty.
Sold for $317,800
$317,800
431 Elam Drive, Rocky Point, NC 28457
3beds
1,405sqft
Single Family Residence
Built in 2024
0.67 Acres Lot
$334,600 Zestimate®
$226/sqft
$2,030 Estimated rent
Home value
$334,600
$318,000 - $351,000
$2,030/mo
Zestimate® history
Owner options
List your home for rent
$2,030/mo
Rent Zestimate®
Find your next renter with Zillow Rental Manager. Plus, with online applications, you can quickly screen prospective tenants – for free.
$2,030/mo
Rent Zestimate®
Refinance and save
$1,898/mo
Est. payment
Refinancing to a lower rate could help reduce your monthly payments and save thousands over the life of the loan.
$1,898/mo
Est. payment
Explore your selling options
Work with a Zillow partner agent
Leverage their expertise and Zillow's premium Showcase listings to get your home seen by more buyers.
Get startedList with your own agent
Get your home in front of millions of buyers by listing it on Zillow.
Learn how to do itSell it yourself
Take full control of how buyers see your home on Zillow by listing For Sale by Owner (FSBO).
List your homeWhat's special
Zillow last checked:
Listing updated:
Listed by:
Nicholas Newell 910-541-1662,
The Capstone Group
Bought with:
Heidi E Brown, 313250
Beach Brokers Real Estate LLC
Source: Hive MLS,MLS#: 100454829 Originating MLS: Cape Fear Realtors MLS, Inc.
Originating MLS: Cape Fear Realtors MLS, Inc.Facts & features
Interior
Bedrooms & bathrooms
- Bedrooms: 3
- Bathrooms: 3
- Full bathrooms: 2
- 1/2 bathrooms: 1
Primary bedroom
- Level: Non Primary Living Area
Dining room
- Features: Combination
Heating
- Heat Pump, Zoned, Electric
Cooling
- Central Air, Heat Pump, Zoned
Features
- Walk-in Closet(s), Tray Ceiling(s), High Ceilings, Ceiling Fan(s), Pantry, Walk-in Shower, Walk-In Closet(s)
- Has fireplace: No
- Fireplace features: None
Interior area
- Total structure area: 1,405
- Total interior livable area: 1,405 sqft
Property
Parking
- Total spaces: 1
- Parking features: Garage Faces Front, Attached, Concrete, Garage Door Opener, Lighted, On Site, Paved
- Has attached garage: Yes
Features
- Levels: Two
- Stories: 2
- Patio & porch: Patio, Porch
- Fencing: None
Lot
- Size: 0.67 Acres
- Dimensions: 312' x 205' x 119' x 66' x 77'
Details
- Parcel number: 32140586280000
- Zoning: RP
- Special conditions: Standard
Construction
Type & style
- Home type: SingleFamily
- Property subtype: Single Family Residence
Materials
- Vinyl Siding
- Foundation: Slab
- Roof: Architectural Shingle
Condition
- New construction: Yes
- Year built: 2024
Utilities & green energy
- Sewer: Septic Tank
- Water: Public
- Utilities for property: Water Available
Community & HOA
Community
- Security: Smoke Detector(s)
- Subdivision: Wanet Landing
HOA
- Has HOA: No
Location
- Region: Rocky Point
Financial & listing details
- Price per square foot: $226/sqft
- Tax assessed value: $201,603
- Annual tax amount: $2,095
- Date on market: 10/8/2025
- Cumulative days on market: 9 days
- Listing agreement: Exclusive Right To Sell
- Listing terms: Commercial,Cash,Conventional,FHA,USDA Loan,VA Loan
- Road surface type: Paved
Price history
| Date | Event | Price |
|---|---|---|
| 8/20/2024 | Sold | $317,800-0.7%$226/sqft |
Source:  Hive MLS #100454829 Report a problem Hive MLS #100454829 Report a problem | ||
| 7/15/2024 | Contingent | $319,900$228/sqft |
Source: Hive MLS #100454829 Report a problem | ||
| 7/9/2024 | Listed for sale | $319,900+9.6%$228/sqft |
Source: Hive MLS #100454829 Report a problem | ||
| 5/29/2024 | Sold | $292,000+12.3%$208/sqft |
Source: Hive MLS #100447181 Report a problem | ||
| 9/7/2023 | Sold | $260,000$185/sqft |
Source: Public Record Report a problem | ||
Public tax history
| Year | Property taxes | Tax assessment |
|---|---|---|
| 2025 | $2,095 +109.9% | $316,096 +474.7% |
| 2024 | $998 | $55,000 |
| 2023 | -- | $55,000 |
Find assessor info on the county website
Neighborhood: 28457
Nearby homes
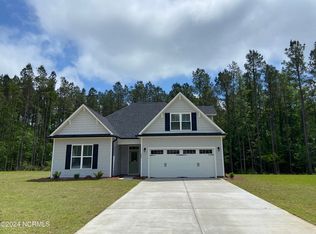
- $386,2603 bd3 ba1.8k sqft403 Elam Dr, Rocky Point, NC 28457Sold
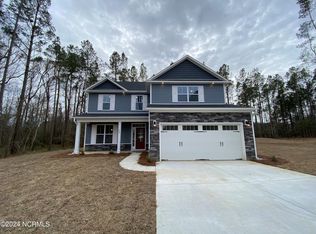
- $373,5503 bd3 ba2k sqft432 Elam Dr, Rocky Point, NC 28457Sold
- $318,5303 bd3 ba1.5k sqft42 Elam Dr, Rocky Pt, NC 28457Sold

- $334,7003 bd3 ba1.7k sqft43-43 Elam Dr, Rocky Point, NC 28457Sold

- $335,0003 bd2 ba1.8k sqft428 Elam Dr, Rocky Point, NC 28457Sold
- $319,0003 bd2 ba1.6k sqft430 Elam Dr, Rocky Point, NC 28457Sold
- $362,0003 bd2 ba2.1k sqft388 Elam Dr, Rocky Point, NC 28457Sold
- $397,2453 bd3 ba2k sqft381 Elam Dr, Rocky Point, NC 28457Sold
Nearby schools
GreatSchools rating
- 6/10Cape Fear Elementary SchoolGrades: PK-5Distance: 3.2 mi
- 8/10Cape Fear MiddleGrades: 6-8Distance: 3.2 mi
- 6/10Heide Trask High SchoolGrades: 9-12Distance: 4.5 mi
Schools provided by the listing agent
- Elementary: Rocky Point
- Middle: Cape Fear
- High: Heide Trask
Source: Hive MLS. This data may not be complete. We recommend contacting the local school district to confirm school assignments for this home.
Get a cash offer in 3 minutes
Find out how much your home could sell for in as little as 3 minutes with a no-obligation cash offer.
Estimated market value
$334,600
Get a cash offer in 3 minutes
Find out how much your home could sell for in as little as 3 minutes with a no-obligation cash offer.
Estimated market value
$334,600
- North Carolina
- Pender County
- Rocky Point
- 28457
- 431 Elam Drive
Nearby cities
Nearby neighborhoods
Nearby zip codes
Other Rocky Point Topics
