Skip main navigation
Off market
  • $295,400

    431 Elm St, Elgin, IL 60123

    3beds
    900sqft
    SingleFamily
    Built in 1925
    7,235 Square Feet Lot
    $295,400 Zestimate®
    $328/sqft
    $2,182 Estimated rent

    Home value

    $295,400

    $281,000 - $310,000

    $2,182/mo

    Zestimate® history
    Loading
    Loading...

    Owner options

    List your home for rent

    $2,182/mo

    Rent Zestimate®

    Find your next renter with Zillow Rental Manager. Plus, with online applications, you can quickly screen prospective tenants – for free.

    Learn more

    $2,182/mo

    Rent Zestimate®

    Refinance and save

    $2,144/mo

    Est. payment

    Refinancing to a lower rate could help reduce your monthly payments and save thousands over the life of the loan.

    See today's rates

    $2,144/mo

    Est. payment

    Explore your selling options

    Work with a Zillow partner agent

    Leverage their expertise and Zillow's premium Showcase listings to get your home seen by more buyers.

    Get started

    List with your own agent

    Get your home in front of millions of buyers by listing it on Zillow.

    Learn how to do it

    Sell it yourself

    Take full control of how buyers see your home on Zillow by listing For Sale by Owner (FSBO).

    List your home

    What's special

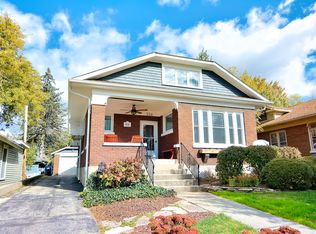
    Lovely bungalow home situated on a tree lined street boasts a spacious front porch. Upon entering this beautiful home you'll be greeted by beautiful hardwood floors and oak crown molding in the living and dining rooms. Kitchen features brand new vinyl plank flooring, fresh paint, brand new cabinet hardware, an abundance of counter & cabinet space & a brand new dishwasher. All three bedrooms have hardwood floors & ceiling fans. Full bath includes modern subway tile & jetted tub as well as a convenient laundry chute leading to the basement. The large, full basement includes front loading LG washer and dryer with storage pedestals, a separate storage room & an additional shower. Easily control the temperature of this home from anywhere with the Honeywell thermostat app. The fully fenced yard includes a storage shed, mature landscaping & a 2 car garage. Additional storage space is available in the large attic. Conveniently located minutes from Rt 20, a 5 min drive to the National St Metra station & downtown Elgin with many dining options. Newly separated storm & sanitation sewers with brand new, lead free water main to home!

    This property is not currently displayed as for sale or rent on Zillow. This may be different from what's on other websites or public sources.

    Facts & features

    Interior

    Bedrooms & bathrooms
    • Bedrooms: 3
    • Bathrooms: 2
    • Full bathrooms: 1
    • 1/2 bathrooms: 1
    Heating
    • Forced air, Gas
    Cooling
    • Central
    Appliances
    • Included: Dishwasher, Dryer, Freezer, Garbage disposal, Microwave, Range / Oven, Refrigerator, Washer
    Features
    • Flooring: Tile, Concrete, Hardwood
    • Basement: Partially finished
    • Attic: Interior Stair, Unfinished
    • Has fireplace: No
    Interior area
    • Total interior livable area: 900 sqft

    Property

    Parking
    • Total spaces: 2
    • Parking features: Garage - Detached
    Features
    • Exterior features: Wood
    Lot
    • Size: 7,235 Square Feet
    Details
    • Parcel number: 0623276006

    Construction

    Type & style
    • Home type: SingleFamily
    Materials
    • Roof: Asphalt
    Condition
    • Year built: 1925

    Utilities & green energy

    • Sewer: Sewer-Public, Sewer-Storm

    Community & HOA

    Location
    • Region: Elgin

    Financial & listing details

    • Price per square foot: $328/sqft
    • Tax assessed value: $196,176
    • Annual tax amount: $4,593

    Price history

    DateEventPrice
    12/13/2019Sold$178,000-0.5%$198/sqft
    Source: MRED as distributed by MLS GRID #10555601 Report a problem
    11/13/2019Pending sale$178,900$199/sqft
    Source: RE/MAX All Pro #10555601 Report a problem
    10/23/2019Listed for sale$178,900-3.6%$199/sqft
    Source: RE/MAX All Pro #10555601 Report a problem
    9/28/2007Sold$185,500$206/sqft
    Source: MRED as distributed by MLS GRID #06575261 Report a problem

    Public tax history

    YearProperty taxesTax assessment
    2024$4,593 +5.5%$65,392 +10.7%
    2023$4,354 +4.9%$59,076 +9.7%
    2022$4,151 +4.9%$53,867 +7%
    2021$3,958 +3.1%$50,362 +4.7%
    2020$3,838 +3.2%$48,079 +5%
    2019$3,717 +4.8%$45,798 +9.4%
    2018$3,547 +2.7%$41,874 +5.8%
    2017$3,454 -11.8%$39,586 +7.8%
    2016$3,917 $36,725 +9.1%
    2015-- $33,662 +1.2%
    2014-- $33,247 -2.6%
    2013-- $34,124 -18.9%
    2012-- $42,081 -10.7%
    2011-- $47,107 -14.6%
    2010-- $55,177 -6.7%
    2009-- $59,152
    2008-- $59,152 +3.3%
    2007-- $57,251 +4.2%
    2006-- $54,949 +6.5%
    2005-- $51,601 +6.8%
    2004-- $48,333 +7.8%
    2003-- $44,840 +8%
    2002-- $41,518 +7.5%
    2001-- $38,639 +5.1%
    2000-- $36,771
    Find assessor info on the county website

    Neighborhood: Southwest Elgin

    Nearby schools

    GreatSchools rating
    Schools provided by the listing agent
    • Elementary: Lowrie Elementary School
    • Middle: Abbott Middle School
    • High: Larkin High School

    Source: The MLS. This data may not be complete. We recommend contacting the local school district to confirm school assignments for this home.

    Get a cash offer in 3 minutes
    Find out how much your home could sell for in as little as 3 minutes with a no-obligation cash offer.
    Estimated market value
    $295,400
    Get a cash offer in 3 minutes
    Find out how much your home could sell for in as little as 3 minutes with a no-obligation cash offer.
    Estimated market value
    $295,400