Skip main navigation
Closed
  • $650,000

    431 England Pl, Marietta, GA 30066

    3beds
    2,125sqft
    Single Family Residence, Residential
    Built in 2022
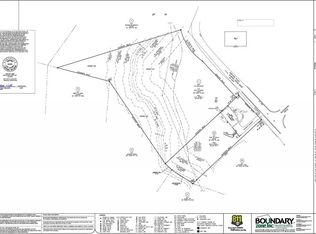
    2.12 Acres Lot
    $662,500 Zestimate®
    $306/sqft
    $2,922 Estimated rent

    Home value

    $662,500

    $629,000 - $696,000

    $2,922/mo

    Zestimate® history
    Loading
    Loading...

    Owner options

    List your home for rent

    $2,922/mo

    Rent Zestimate®

    Find your next renter with Zillow Rental Manager. Plus, with online applications, you can quickly screen prospective tenants – for free.

    Learn more

    $2,922/mo

    Rent Zestimate®

    Refinance and save

    $3,901/mo

    Est. payment

    Refinancing to a lower rate could help reduce your monthly payments and save thousands over the life of the loan.

    See today's rates

    $3,901/mo

    Est. payment

    Explore your selling options

    Work with a Zillow partner agent

    Leverage their expertise and Zillow's premium Showcase listings to get your home seen by more buyers.

    Get started

    List with your own agent

    Get your home in front of millions of buyers by listing it on Zillow.

    Learn how to do it

    Sell it yourself

    Take full control of how buyers see your home on Zillow by listing For Sale by Owner (FSBO).

    List your home

    What's special

    Modern retreatSleek electric fireplaceContemporary architectureWine cellarFull private patioContemporary ensuiteSecret pantry
    Escape the ordinary and step into your new life where contemporary design meets the lush embrace of nature. Custom Modern New Construction on 2+ acres with stunning forest views sits just 10 minutes from downtown Woodstock, 2 miles to I575, and 20 minutes to 285. Nestled on a cul-de-sac street overlooking Noonday Creek, this modern retreat presents an exciting fusion of contemporary architecture + breathtaking views creating a sanctuary where tranquility + style coexist in perfect harmony. Step inside this New Construction Smart Home and indulge in an open-concept layout designed for modern lifestyles. The spacious living/dining area boasts swanky minimalist finishes, casement windows, a wall of sliders seamlessly bringing the outside in, and a sleek electric fireplace combining elegance with functionality. Unleash your inner chef in the gourmet kitchen equipped with black stainless steel appliances and ample counter space for culinary creations. The secret pantry provides the perfect place to hide away your messy tendencies, chill your wine, and to set up your own coffee bar. Time to relax? Retreat to the primary suite where you'll find a serene haven complete with panoramic views, a spacious closet system, and contemporary ensuite with double vanity, curb-less shower + dual shower-heads; all inviting you to escape the day's worries. Two secondary bedrooms, bonus office nook, and bathroom with tub/shower combo complete the main level. Want to write another chapter in this modern novel we'll call The Treehouse? Venture downstairs where you'll find a full unfinished daylight basement just begging for your customizations. There's enough room for a hipster pool hall, retro roller rink, wine cellar, two additional bedrooms, a plumbed bathroom plus the full private patio perfectly poised for a hot tub. With the two expansive decks and a creative carport that doubles as a bonus entertaining space; "The Treehouse" truly lives like an escape to nature while hiding just around the corner from the hustle of Atlanta. Host Instagram-worthy gatherings, revel in the tranquility, or simply make others jealous that You Live Here. The Treehouse is not just a home; it's a lifestyle. Welcome to your new life, you've officially arrived.

    Zillow last checked:

    Listing updated:

    Listing Provided by:

    Jamie Walzer,

    EXP Realty, LLC.

    Bought with:

    The Wistrick Team

    Atlanta Communities

    Paul Sauer, 363699

    Atlanta Communities

    Source: FMLS GA,MLS#: 7235105MLS Logo

    Facts & features

    Interior

    Bedrooms & bathrooms
    • Bedrooms: 3
    • Bathrooms: 2
    • Full bathrooms: 2
    • Main level bathrooms: 2
    • Main level bedrooms: 3
    Primary bedroom
    • Features: Master on Main, Split Bedroom Plan
    • Level: Master on Main, Split Bedroom Plan
    Bedroom
    • Features: Master on Main, Split Bedroom Plan
    Primary bathroom
    • Features: Double Vanity, Shower Only
    Dining room
    • Features: Great Room, Open Concept
    Kitchen
    • Features: Breakfast Bar, Cabinets Stain, Eat-in Kitchen, Kitchen Island, Pantry Walk-In, Stone Counters, View to Family Room
    Heating
    • Central, Forced Air, Natural Gas
    Cooling
    • Ceiling Fan(s), Central Air, Electric Air Filter
    Appliances
    • Included: Dishwasher, Electric Oven, Electric Water Heater, Gas Cooktop
    • Laundry: In Hall, Main Level, Mud Room
    Features
    • Double Vanity, Entrance Foyer, High Ceilings, High Ceilings 10 ft Main, High Speed Internet, Smart Home, Vaulted Ceiling(s), Walk-In Closet(s)
    • Flooring: Carpet, Hardwood
    • Windows: Double Pane Windows
    • Basement: Bath/Stubbed,Daylight,Exterior Entry,Full,Interior Entry,Unfinished
    • Number of fireplaces: 1
    • Fireplace features: Electric, Family Room
    • Common walls with other units/homes: No Common Walls
    Interior area
    • Total structure area: 2,125
    • Total interior livable area: 2,125 sqft
    • Finished area above ground: 2,125

    Property

    Parking
    • Total spaces: 6
    • Parking features: Carport, Driveway, Kitchen Level
    • Carport spaces: 2
    • Has uncovered spaces: Yes
    Accessibility
    • Accessibility features: None
    Features
    • Levels: Two
    • Stories: 2
    • Patio & porch: Covered, Deck, Rear Porch
    • Exterior features: Balcony, Private Yard, No Dock
    • Pool features: None
    • Spa features: None
    • Fencing: None
    • Has view: Yes
    • View description: Trees/Woods
    • Waterfront features: Creek
    • Body of water: None
    Lot
    • Size: 2.12 Acres
    • Dimensions: 150x388x161x299x292
    • Features: Back Yard, Creek On Lot, Front Yard, Landscaped, Private, Sloped
    Details
    • Additional structures: None
    • Parcel number: 16022500360
    • Other equipment: None
    • Horse amenities: None

    Construction

    Type & style
    • Home type: SingleFamily
    • Architectural style: Contemporary,Ranch
    • Property subtype: Single Family Residence, Residential
    Materials
    • Cement Siding, Concrete
    • Foundation: Concrete Perimeter
    • Roof: Metal
    Condition
    • New Construction
    • New construction: Yes
    • Year built: 2022
    Details
    • Warranty included: Yes

    Utilities & green energy

    • Electric: 110 Volts
    • Sewer: Public Sewer
    • Water: Public
    • Utilities for property: Cable Available, Electricity Available, Natural Gas Available, Phone Available, Sewer Available, Water Available
    Green energy
    • Energy efficient items: Appliances, Windows
    • Energy generation: None
    • Water conservation: Low-Flow Fixtures

    Community & neighborhood

    Security
    • Security features: Smoke Detector(s)
    Community
    • Community features: Near Schools, Near Shopping, Park, Playground, Restaurant, Sidewalks, Street Lights
    Location
    • Region: Marietta
    • Subdivision: Canterbury North

    Other

    Other facts
    • Road surface type: Paved

    Price history

    DateEventPrice
    7/18/2023Sold$650,000+3.5%$306/sqft
    Source: FMLS GA #7235105 Report a problem
    6/26/2023Pending sale$628,000$296/sqft
    Source: GAMLS #10173814 Report a problem
    6/22/2023Listed for sale$628,000+638.8%$296/sqft
    Source: FMLS GA #7235105 Report a problem
    8/6/2021Sold$85,000-12.3%$40/sqft
    Source: Public Record Report a problem
    1/14/2021Listing removed--
    Source: GAMLS Report a problem
    1/12/2021Listed for sale$96,950$46/sqft
    Source: Keller Williams Rlty. Partners #8783672 Report a problem
    11/7/2020Pending sale$96,950$46/sqft
    Source: Keller Williams Rlty. Partners #8783672 Report a problem
    2/10/2020Listed for sale$96,950$46/sqft
    Source: Keller Williams Realty Partners #6640055 Report a problem
    12/12/2019Pending sale$96,950$46/sqft
    Source: Keller Williams Realty Partners #6640055 Report a problem
    11/1/2019Listed for sale$96,950-39.4%$46/sqft
    Source: KELLER WILLIAMS REALTY PARTNERS #6640055 Report a problem
    8/24/2019Listing removed$160,000$75/sqft
    Source: KELLER WILLIAMS REALTY PARTNERS #6046636 Report a problem
    7/23/2018Listed for sale$160,000$75/sqft
    Source: KELLER WILLIAMS REALTY PARTNERS #6046636 Report a problem

    Public tax history

    YearProperty taxesTax assessment
    2024$7,451 +449.2%$247,136 +449.2%
    2023$1,357 +35.5%$45,000 +36.4%
    2022$1,002 +26.9%$33,000 +26.9%
    2021$789 +550%$26,000 +550%
    2020$121 $4,000
    2019$121 $4,000
    2018$121 $4,000
    2017$121 +5.6%$4,000
    2016$115 -2.4%$4,000
    2015$118 -0.8%$4,000
    2014$119 -0.8%$4,000
    2013$120 -0.8%$4,000
    2012$121 -0.2%$4,000
    2011$121 -24.8%$4,000 -28.6%
    2010$161 $5,600
    2009$161 -3.4%$5,600
    2006$167 -0.4%$5,600
    2005$167 +22.8%$5,600 +22.8%
    2004$136 $4,560
    2003$136 -69.2%$4,560 -69.2%
    2002$443 +476%$14,820 +478.9%
    2001$77 +3%$2,560
    2000$75 $2,560

    Find assessor info on the county website

    Neighborhood: 30066

    Nearby schools

    GreatSchools rating
    Schools provided by the listing agent
    • Elementary: Blackwell - Cobb
    • Middle: Daniell
    • High: Sprayberry

    Source: FMLS GA. This data may not be complete. We recommend contacting the local school district to confirm school assignments for this home.

    Get a cash offer in 3 minutes
    Find out how much your home could sell for in as little as 3 minutes with a no-obligation cash offer.
    Estimated market value
    $662,500
    Get a cash offer in 3 minutes
    Find out how much your home could sell for in as little as 3 minutes with a no-obligation cash offer.
    Estimated market value
    $662,500