Skip main navigation
Closed
  • $1,049,000

    431 Fenton Ct, Keswick, VA 22947

    4beds
    3,586sqft
    Single Family Residence
    Built in 2020
    0.27 Acres Lot
    $1,088,000 Zestimate®
    $293/sqft
    $4,102 Estimated rent

    Home value

    $1,088,000

    $979,000 - $1.21M

    $4,102/mo

    Zestimate® history
    Loading
    Loading...

    Owner options

    List your home for rent

    $4,102/mo

    Rent Zestimate®

    Find your next renter with Zillow Rental Manager. Plus, with online applications, you can quickly screen prospective tenants – for free.

    Learn more

    $4,102/mo

    Rent Zestimate®

    Refinance and save

    $8,554/mo

    Est. payment

    Refinancing to a lower rate could help reduce your monthly payments and save thousands over the life of the loan.

    See today's rates

    $8,554/mo

    Est. payment

    Explore your selling options

    Work with a Zillow partner agent

    Leverage their expertise and Zillow's premium Showcase listings to get your home seen by more buyers.

    Get started

    List with your own agent

    Get your home in front of millions of buyers by listing it on Zillow.

    Learn how to do it

    Sell it yourself

    Take full control of how buyers see your home on Zillow by listing For Sale by Owner (FSBO).

    List your home

    What's special

    Walkout basementPrivate lotStone cottageOpen floor planGreat roomAmple storageSoaring cathedral ceilings
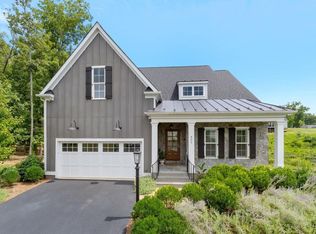
    Former model home in the sought-after Highlands section of Glenmore, offering low-maintenance living. This charming stone cottage is perfectly situated at the end of a cul-de-sac on a private lot. The Craig-built Newport model features 4 bedrooms and 3.5 bathrooms, designed for effortless one-level living. The open floor plan showcases a stunning great room with soaring cathedral ceilings and abundant natural light. The main level includes three bedrooms, including a spacious primary suite, a private study, and an ideal layout for both comfortable living and entertaining. The walkout basement extends the living space with a generous family room, an additional bedroom, a full bathroom, and ample storage. The home also features a central vacuum system and 2 car garage. As an added bonus, the purchaser of this home qualifies for a 50% discount on initiation to join the Club at Glenmore.

    Zillow last checked:

    Listing updated:

    Listed by:

    JAMIE WALLER 407-694-8988,

    LORING WOODRIFF REAL ESTATE ASSOCIATES

    Bought with:

    PATTI ROWE, 0225021724

    LONG & FOSTER - GLENMORE

    Source: CAAR,MLS#: 661463MLS LogoOriginating MLS: Charlottesville Area Association of Realtors

    Facts & features

    Interior

    Bedrooms & bathrooms
    • Bedrooms: 4
    • Bathrooms: 4
    • Full bathrooms: 3
    • 1/2 bathrooms: 1
    • Main level bathrooms: 3
    • Main level bedrooms: 3
    Primary bedroom
    • Level: First
    Bedroom
    • Level: First
    Bedroom
    • Level: Basement
    Primary bathroom
    • Level: First
    Bathroom
    • Level: First
    Bathroom
    • Level: Basement
    Other
    • Level: Basement
    Dining room
    • Level: First
    Foyer
    • Level: First
    Half bath
    • Level: First
    Kitchen
    • Level: First
    Laundry
    • Level: First
    Living room
    • Level: First
    Study
    • Level: First
    Heating
    • Central
    Cooling
    • Central Air, Heat Pump
    Appliances
    • Included: Dishwasher, Disposal, Gas Range, Microwave, Refrigerator, Dryer, Washer
    Features
    • Primary Downstairs, Breakfast Bar, Entrance Foyer, Kitchen Island, Recessed Lighting, Vaulted Ceiling(s)
    • Windows: Low-Emissivity Windows, Vinyl
    • Basement: Exterior Entry,Finished,Heated,Interior Entry,Partially Finished,Walk-Out Access
    • Number of fireplaces: 1
    • Fireplace features: One, Gas Log
    Interior area
    • Total structure area: 5,215
    • Total interior livable area: 3,586 sqft
    • Finished area above ground: 2,404
    • Finished area below ground: 1,182

    Property

    Parking
    • Total spaces: 2
    • Parking features: Asphalt, Electricity, Garage Faces Front, Garage Door Opener
    • Garage spaces: 2
    Features
    • Levels: One
    • Stories: 1
    • Patio & porch: Deck, Front Porch, Porch
    Lot
    • Size: 0.27 Acres
    • Features: Landscaped
    Details
    • Parcel number: 093A5K2C205300
    • Zoning description: PRD Planned Residential Development

    Construction

    Type & style
    • Home type: SingleFamily
    • Property subtype: Single Family Residence
    Materials
    • HardiPlank Type, Stick Built, Stone
    • Foundation: Poured
    • Roof: Architectural
    Condition
    • New construction: No
    • Year built: 2020
    Details
    • Builder name: CRAIG BUILDERS

    Utilities & green energy

    • Sewer: Public Sewer
    • Water: Public
    • Utilities for property: Cable Available, Fiber Optic Available, High Speed Internet Available, Propane, Satellite Internet Available

    Community & neighborhood

    Security
    • Security features: Gated Community, 24 Hour Security, Security Guard
    Community
    • Community features: Gated
    Location
    • Region: Keswick
    • Subdivision: GLENMORE

    HOA & financial

    HOA
    • Has HOA: Yes
    • HOA fee: $3,429 annually
    • Amenities included: Basketball Court, Sport Court, Picnic Area, Playground, Sports Fields, Trail(s), Stable(s)
    • Services included: Association Management, Common Area Maintenance, Insurance, Playground, Reserve Fund, Road Maintenance, Snow Removal, Security

    Price history

    DateEventPrice
    6/12/2025Sold$1,049,000$293/sqft
    Source: CAAR #661463 Report a problem
    5/16/2025Pending sale$1,049,000$293/sqft
    Source: CAAR #661463 Report a problem
    5/13/2025Price change$1,049,000-12.2%$293/sqft
    Source: CAAR #661463 Report a problem
    4/17/2025Price change$1,195,000-4.4%$333/sqft
    Source: CAAR #661463 Report a problem
    3/7/2025Listed for sale$1,250,000+56.3%$349/sqft
    Source: CAAR #661463 Report a problem
    12/17/2020Sold$799,900$223/sqft
    Source: Public Record Report a problem

    Public tax history

    YearProperty taxesTax assessment
    2025$8,868 -1.4%$991,900 -5.8%
    2024$8,992 +11.4%$1,052,900 +11.4%
    2023$8,071 +21%$945,100 +21%
    2022$6,671 +2.9%$781,200 +2.9%
    2021$6,481 +359.9%$758,900 +359.9%
    2020$1,409 $165,000
    2019$1,409 +5%$165,000 +3.1%
    2018$1,342 $160,000

    Find assessor info on the county website

    Neighborhood: 22947

    Nearby schools

    GreatSchools rating
    Schools provided by the listing agent
    • Elementary: Stone-Robinson
    • Middle: Burley
    • High: Monticello

    Source: CAAR. This data may not be complete. We recommend contacting the local school district to confirm school assignments for this home.

    Get a cash offer in 3 minutes
    Find out how much your home could sell for in as little as 3 minutes with a no-obligation cash offer.
    Estimated market value
    $1,088,000
    Get a cash offer in 3 minutes
    Find out how much your home could sell for in as little as 3 minutes with a no-obligation cash offer.
    Estimated market value
    $1,088,000