Skip main navigation
Closed
  • $235,000

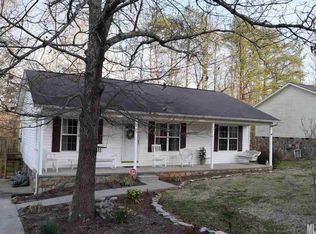
    431 Forest Dr, Maiden, NC 28650

    3beds
    1,080sqft
    Single Family Residence
    Built in 2004
    0.23 Acres Lot
    $238,100 Zestimate®
    $218/sqft
    $1,690 Estimated rent

    Home value

    $238,100

    $214,000 - $264,000

    $1,690/mo

    Zestimate® history
    Loading
    Loading...

    Owner options

    List your home for rent

    $1,690/mo

    Rent Zestimate®

    Find your next renter with Zillow Rental Manager. Plus, with online applications, you can quickly screen prospective tenants – for free.

    Learn more

    $1,690/mo

    Rent Zestimate®

    Refinance and save

    $1,476/mo

    Est. payment

    Refinancing to a lower rate could help reduce your monthly payments and save thousands over the life of the loan.

    See today's rates

    $1,476/mo

    Est. payment

    Explore your selling options

    Work with a Zillow partner agent

    Leverage their expertise and Zillow's premium Showcase listings to get your home seen by more buyers.

    Get started

    List with your own agent

    Get your home in front of millions of buyers by listing it on Zillow.

    Learn how to do it

    Sell it yourself

    Take full control of how buyers see your home on Zillow by listing For Sale by Owner (FSBO).

    List your home

    What's special

    Fenced rear yardFront porchStylish luxury plank flooringFunctional kitchenPrivate outdoor spaceComfortable bedrooms
    This charming 3-bedroom, 2-bath home is tucked away in the heart of Maiden a quiet neighborhood within walking distance to the city park. Thoughtfully updated in 2020, the home offers peace of mind with a new roof, energy-efficient heat pump, and stylish luxury plank flooring throughout. Enjoy a spacious living area, functional kitchen, and comfortable bedrooms, all on one level. The primary boasts a walk in closet. Split bedroom plan with open living and dinning room great for entertaining. The fenced rear yard provides a private outdoor space—perfect for pets, play, or entertaining . With modern updates, a great location, and move-in ready condition, this home is a must-see! Nice deck for grilling out wave at the neighbors from the front porch! City water and sewer.

    Zillow last checked:

    Listing updated:

    Listed by:

    Debby Bullock-Benfield debbybenfield@gmail.com,

    Weichert, Realtors - Team Metro

    Bought with:

    Kayla Brown

    Nestlewood Realty, LLC

    Source: Canopy MLS as distributed by MLS GRID,MLS#: 4272963MLS Logo

    Facts & features

    Interior

    Bedrooms & bathrooms
    • Bedrooms: 3
    • Bathrooms: 2
    • Full bathrooms: 2
    • Main level bedrooms: 3
    Primary bedroom
    • Level: Main
    Bedroom s
    • Level: Main
    Bedroom s
    • Level: Main
    Bathroom full
    • Level: Main
    Bathroom full
    • Level: Main
    Dining area
    • Level: Main
    Great room
    • Level: Main
    Kitchen
    • Level: Main
    Laundry
    • Level: Main
    Heating
    • Heat Pump
    Cooling
    • Ceiling Fan(s), Heat Pump
    Appliances
    • Included: Dishwasher, Electric Range, Electric Water Heater
    • Laundry: In Kitchen, Laundry Closet, Main Level
    Features
    • Open Floorplan, Walk-In Closet(s)
    • Flooring: Laminate, Vinyl
    • Windows: Window Treatments
    • Has basement: No
    Interior area
    • Total structure area: 1,080
    • Total interior livable area: 1,080 sqft
    • Finished area above ground: 1,080
    • Finished area below ground: 0

    Property

    Parking
    • Parking features: Driveway
    • Has uncovered spaces: Yes
    Features
    • Levels: One
    • Stories: 1
    • Patio & porch: Deck
    • Fencing: Back Yard
    • On waterfront: Yes
    • Waterfront features: None, Creek
    Lot
    • Size: 0.23 Acres
    • Features: Paved, Sloped
    Details
    • Parcel number: 375114345628
    • Zoning: R-20
    • Special conditions: Standard

    Construction

    Type & style
    • Home type: SingleFamily
    • Architectural style: Ranch
    • Property subtype: Single Family Residence
    Materials
    • Vinyl
    • Foundation: Crawl Space
    • Roof: Shingle
    Condition
    • New construction: No
    • Year built: 2004

    Utilities & green energy

    • Sewer: Public Sewer
    • Water: City
    • Utilities for property: Electricity Connected

    Community & HOA

    Community
    • Subdivision: Forest Park
    Location
    • Region: Maiden

    Financial & listing details

    • Price per square foot: $218/sqft
    • Tax assessed value: $187,200
    • Date on market: 6/23/2025
    • Cumulative days on market: 7 days
    • Electric utility on property: Yes
    • Road surface type: Concrete, Paved

    Price history

    DateEventPrice
    8/11/2025Sold$235,000-2%$218/sqft
    Source: Canopy MLS as distributed by MLS GRID #4272963 Report a problem
    6/30/2025Pending sale$239,900$222/sqft
    Source: Canopy MLS as distributed by MLS GRID #4272963 Report a problem
    6/23/2025Listed for sale$239,900+54.9%$222/sqft
    Source: Canopy MLS as distributed by MLS GRID #4272963 Report a problem
    4/7/2021Sold$154,900$143/sqft
    Source: Canopy MLS as distributed by MLS GRID #3710532 Report a problem
    2/20/2021Pending sale$154,900$143/sqft
    Source: Canopy MLS as distributed by MLS GRID #3710532 Report a problem
    2/20/2021Listed for sale$154,900+86.6%$143/sqft
    Source: Canopy MLS as distributed by MLS GRID #3710532 Report a problem
    2/28/2005Sold$83,000$77/sqft
    Source: Public Record Report a problem

    Public tax history

    YearProperty taxesTax assessment
    2025-- $187,200
    2024$1,457 $187,200
    2023$1,457 +39.1%$187,200 +70.6%
    2022$1,048 $109,700
    2021$1,048 $109,700
    2020$1,048 $109,700
    2019$1,048 +28.8%$109,700 +28.8%
    2018$814 $85,200
    2017$814 -0.2%--
    2016$815 --
    2015$815 +1.1%$85,190 -3.8%
    2014$806 -1.1%$88,600
    2013$815 --
    2012$815 --
    2011$815 -0.8%--
    2010$822 --
    2009$822 --
    2008$822 --
    2007$822 -0.1%--
    2006$822 --
    2005-- --
    Find assessor info on the county website

    Neighborhood: 28650

    Nearby schools

    GreatSchools rating
    Schools provided by the listing agent
    • Elementary: Maiden
    • Middle: Maiden
    • High: Maiden

    Source: Canopy MLS as distributed by MLS GRID. This data may not be complete. We recommend contacting the local school district to confirm school assignments for this home.

    Get a cash offer in 3 minutes
    Find out how much your home could sell for in as little as 3 minutes with a no-obligation cash offer.
    Estimated market value
    $238,100
    Get a cash offer in 3 minutes
    Find out how much your home could sell for in as little as 3 minutes with a no-obligation cash offer.
    Estimated market value
    $238,100