This 3-bedroom, 2-bath home is one of those homes where the little details really stand out. Inside, you’ll find wood floors, granite countertops, a spacious kitchen and plenty of storage, but it’s the thoughtful extras that make it special. The pantry has electrical outlets for small appliances or a coffee station, plus there’s an additional pantry that has been customized with canning, storage and organization in mind. Step outside and you’ll see that same attention to detail. The garden is already set up with a drip system, and the back patio has been turned into a little escape—an inviting spot for morning coffee, dinner outside or winding down at the end of the day. A 3-car garage gives you plenty of room for vehicles, toys, storage or projects, while the convenient location keeps shopping and everyday amenities close by. This home has been thoughtfully cared for and customized in ways that make everyday living just a little easier.
Pending
$450,000
431 Fox Meadows St, Grand Junction, CO 81504
3beds
2baths
1,578sqft
Single Family Residence
Built in 2019
7,405 Square Feet Lot
$449,100 Zestimate®
$285/sqft
$17/mo HOA
What's special
Granite countertopsSpacious kitchenPlenty of storageWood floors
- 35 days
- 93
- 5
Zillow last checked:
Listing updated:
Listed by:
SHELBY CANNON 970-433-2562,
EXP REALTY, LLC
Source: GJARA,MLS#: 20264509
Facts & features
Interior
Bedrooms & bathrooms
- Bedrooms: 3
- Bathrooms: 2
Rooms
- Room types: None
Primary bedroom
- Level: Main
- Dimensions: 13x13.1
Bedroom 2
- Level: Main
- Dimensions: 11.3x11.3
Bedroom 3
- Level: Main
- Dimensions: 10.4x11.7
Dining room
- Level: Main
- Dimensions: 10.9x10.7
Family room
- Dimensions: N/A
Kitchen
- Level: Main
- Dimensions: 10.9x11.10
Laundry
- Level: Main
- Dimensions: 19.10x17.10
Living room
- Level: Main
- Dimensions: 7.3x7.5
Heating
- Forced Air, Natural Gas
Cooling
- Central Air
Appliances
- Included: Dryer, Disposal, Gas Oven, Gas Range, Microwave, Refrigerator, Washer
- Laundry: Laundry Room
Features
- Ceiling Fan(s), Granite Counters, Kitchen/Dining Combo, Main Level Primary, Pantry, Walk-In Closet(s), Walk-In Shower, Programmable Thermostat
- Flooring: Carpet, Hardwood, Tile
- Has fireplace: No
- Fireplace features: None
Interior area
- Total structure area: 1,578
- Total interior livable area: 1,578 sqft
Property
Parking
- Total spaces: 3
- Parking features: Attached, Garage, Garage Door Opener
- Attached garage spaces: 3
Accessibility
- Accessibility features: None, Low Threshold Shower
Features
- Stories: 1
- Patio & porch: Covered, Patio
- Exterior features: None, Sprinkler/Irrigation
- Fencing: Vinyl
Lot
- Size: 7,405 Square Feet
- Dimensions: 62 x 119
- Features: Landscaped, Sprinkler System
Details
- Parcel number: 294315471010
- Zoning description: R-5
Construction
Type & style
- Home type: SingleFamily
- Architectural style: Ranch
- Property subtype: Single Family Residence
Materials
- Stone, Stucco, Wood Frame
- Foundation: Slab
- Roof: Asphalt,Composition
Condition
- Year built: 2019
Utilities & green energy
- Sewer: Connected
- Water: Public
Community & HOA
Community
- Subdivision: Fox Meadows
HOA
- Has HOA: Yes
- Services included: Sprinkler
- HOA fee: $200 annually
Location
- Region: Grand Junction
- Elevation: 4580
Financial & listing details
- Price per square foot: $285/sqft
- Tax assessed value: $380,960
- Annual tax amount: $1,727
- Date on market: 9/8/2026
- Road surface type: Paved
Estimated market value
$449,100
$427,000 - $472,000
$2,213/mo
Price history
| Date | Event | Price |
|---|---|---|
| 9/12/2026 | Pending sale | $450,000$285/sqft |
Source: GJARA #20264509 Report a problem | ||
| 9/8/2026 | Listed for sale | $450,000+60.8%$285/sqft |
Source: GJARA #20264509 Report a problem | ||
| 2/21/2020 | Sold | $279,900$177/sqft |
Source: GJARA #20195149 Report a problem | ||
Public tax history
| Year | Property taxes | Tax assessment |
|---|---|---|
| 2026 | $1,727 +5.5% | $25,910 -3.5% |
| 2025 | $1,637 +0.6% | $26,860 +0.6% |
| 2024 | $1,627 +7.8% | $26,690 -3.6% |
| 2023 | $1,509 -0.3% | $27,680 +32.4% |
| 2022 | $1,514 +24.2% | $20,910 -2.8% |
| 2021 | $1,219 | $21,510 +21.4% |
| 2020 | $1,219 | $17,720 +511% |
| 2019 | -- | $2,900 |
Find assessor info on the county website
Monthly payment
Est. payment
Payment breakdown
Explore the cost of this home by adjusting the details. Changes won't be saved.Climate risks
Neighborhood: 81504
Nearby schools
Schools provided by the listing agent
- Elementary: Chatfield
- Middle: Grand Mesa
- High: Central
Source: GJARA. This data may not be complete. We recommend contacting the local school district to confirm school assignments for this home.
- $443,7003 bd2 ba1.5k sqft433 Fox Meadows St, Grand Junction, CO 81504Off Market

- $436,5003 bd3 ba1.5k sqft429 Fox Meadows St, Grand Junction, CO 81504Off Market
- $398,7003 bd2 ba1.4k sqft430 Keener St, Grand Junction, CO 81504Off Market
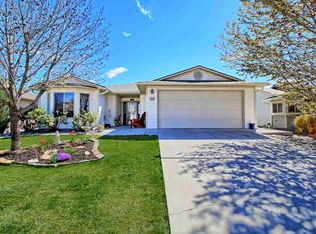
- $432,0003 bd3 ba1.5k sqft427 Fox Meadows St UNIT B, Grand Junction, CO 81504Off Market

Similar homes
- $449,5003 bd3 ba1.5k sqft453 Warren St, Grand Junction, CO 81504For Sale
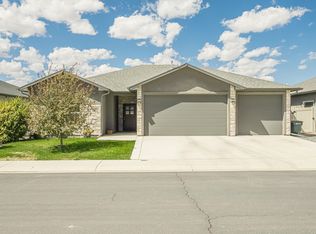 MLS ID #20264533, REBEKAH MENDROP, RE/MAX 4000, INC. GJARA
 - $442,5003 bd2 ba1.4k sqft3037 Red Pear Dr, Grand Junction, CO 81504For Sale
 MLS ID #20264521, SERENA GOERING, REAL BROKER, LLC DBA REAL. GJARA
 - $436,0003 bd2 ba1.5k sqft457 Lewis St, Grand Junction, CO 81504For Sale
 MLS ID #20264562, TORY OWEN, THE CHRISTI REECE GROUP. GJARA
 - $449,0003 bd2 ba1.9k sqft558 Sol Ln, Grand Junction, CO 81504For Sale
 MLS ID #20264429, CHELSEY KRIBBS, RE/MAX RISE UP. GJARA
