Welcome to Paradise. Amazing opportunity to own this beautifully designed new construction home in the gorgeous Placid Lakes area. Spacious & open lay out with upgrades galore. Approximately 1/4 of an acre oversized lot with huge driveway & 2 car garage. Tiles exterior front entrance leads you into the open concept modern home. Kitchen island with quartz top that drips down to the sides. High ceilings with upgraded lighting. Metal roof & attack space to store all of your holiday decorations. Screened in patio with tile floors. High tech fridge & appliances. Hurricane impact windows & doors for your security & peace of mind also giving you every credit imaginable with your insurance needs. Walking distance to Lake June in Winter. Country club within a few minutes from this home. Don't miss out on this amazing opportunity. Additional details include

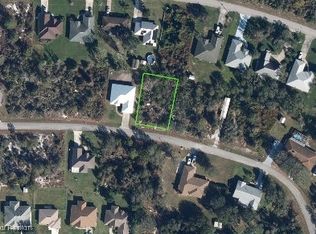
PRIVACY- VACANT LOTS ON BOTH SIDES
A few blocks to a very large lake with boat ramps
SPLIT FLOOR PLAN
METAL ROOF
CBS construction
OPEN CONCEPT WELL LIT with large windows & many LED recessed lights
3 bedrooms 2 bathrooms & 2-car garage
Upgraded garage door W 2 remotes-& 1 remote excess door pad
Double attic access- garage has an attic ladder
Hurricane impact oversized MR Glass windows & sliding glass door to patio
Impact aluminum front glass door with privacy glass, side light with deluxe entry lock
Deluxe exterior & interior door locks with interior door stops
Wi-Fi & cable wired
Front roof eaves have recessed lighting with a dusk-to-dawn sensor.
TILED REAR SCREENED PATIO
TILED FRONT PORCH
Epoxy garage floor
Automatic Rainbird pop-up irrigation system w/well
Extended sidewalk right side to back of house
9 FOOT CEILINGS ALL ROOMS
HIGH VAULTED CEILING L/R-KITCHEN- DINING AREA
100% waterproof vinyl floor
EXTRA CLOSETS with shelves/racks
LARGE WALK-IN CLOSET IN MASTER BEDROOM
ALL WOOD KITCHEN & BATHROOM CABINETS
UPGRADED CALCUTA QUARTZ CABINET COUNTERS- THROUGHOUT
DOUBLE THICK QUARTZ KITCHEN COUNTERTOPS & FALL
KITCHEN ISLAND W/DOUBLE SITED FALL
LARGE KITCHEN PANTRY cabinet
Electric water heater in garage
Laundry sink-tub in garage
Fans w/ remote control in every room, including screened patio
DELUXE SAMSUNG WIFI APPLIANCES- Fridge w/ water/ice in door
Large Wi-Fi built-in microwave oven
DISHWASHER WITH S/S INSIDE WASH BIN
DELUXE FRONT CONTROL STOVE/ OVEN with AIRFRY
GARBAGE DISPOSAL
Indoor separate laundry room w/cabinets- shelves & quartz folding counter
UPGRADED BATHROOM FIXTURES & MIRRORS
MASTER BATHROOM with DOUBLE-SIDED VANITY
LARGE UPGRADED MASTER SHOWER, FIXTURES & WALK-IN ENCLOSURE tiled to ceiling
Guest bathrooms single vanity shower/tub with tiles all the way to ceiling
New construction
$359,000
431 Foxdale Rd, Lake Placid, FL 33852
3beds
1,490sqft
Single Family Residence
Built in 2025
0.25 Acres Lot
$353,900 Zestimate®
$241/sqft
$-- HOA
What's special
Metal roofOpen concept modern homeTiled front porchGarbage disposalSplit floor planSpacious and open layoutWi-fi and cable wired
- 168 days
- 127
- 2
Zillow last checked:
Listing updated:
Listed by:
Darius Lelutiu,
Best Realty and Property Management, Inc
Source: HFMLS,MLS#: 324662Originating MLS: Heartland Association Of Realtors
Facts & features
Interior
Bedrooms & bathrooms
- Bedrooms: 3
- Bathrooms: 2
- Full bathrooms: 2
Bedroom 1
- Level: Main
- Dimensions: 15.75 x 12.25
Bedroom 2
- Level: Main
- Dimensions: 12.33 x 12.25
Bedroom 3
- Level: Main
- Dimensions: 10 x 10
Bathroom 1
- Level: Main
- Dimensions: 6.75 x 7.33
Bathroom 2
- Level: Main
- Dimensions: 8.6 x 5
Heating
- Central, Electric
Cooling
- Central Air, Electric
Appliances
- Included: Dishwasher, Electric Water Heater, Disposal, Microwave, Oven, Range, Refrigerator
Features
- Unfurnished
- Flooring: Tile
Interior area
- Total structure area: 2,147
- Total interior livable area: 1,490 sqft
Video & virtual tour
Property
Parking
- Parking features: Driveway, Garage, On Street
- Garage spaces: 2
Features
- Levels: One
- Stories: 1
- Patio & porch: Rear Porch, Screened
- Pool features: None
- Frontage length: 83
Lot
- Size: 0.25 Acres
Details
- Additional parcels included: ,,
- Parcel number: C14372908008700250
- Zoning description: R1A
- Special conditions: None
Construction
Type & style
- Home type: SingleFamily
- Architectural style: One Story
- Property subtype: Single Family Residence
Materials
- Block, Concrete
- Roof: Metal
Condition
- New Construction,Never Occupied
- New construction: Yes
- Year built: 2025
Utilities & green energy
- Sewer: Septic Tank
- Water: Public
Community & HOA
Community
- Features: None
- Subdivision: Placid Lakes
HOA
- Has HOA: No
Location
- Region: Lake Placid
Financial & listing details
- Price per square foot: $241/sqft
- Tax assessed value: $12,969
- Annual tax amount: $229
- Date on market: 4/16/2026
- Cumulative days on market: 167 days
- Listing agreement: Exclusive Right To Sell
- Listing terms: Cash,Conventional,FHA,VA Loan
- Road surface type: Paved
Estimated market value
$353,900
$336,000 - $372,000
$1,908/mo
Price history
| Date | Event | Price |
|---|---|---|
| 6/2/2026 | Price change | $359,000-1.6%$241/sqft |
Source: HFMLS #324662 Report a problem | ||
| 5/5/2026 | Price change | $365,000-1.4%$245/sqft |
Source: HFMLS #324662 Report a problem | ||
| 4/16/2026 | Listed for sale | $370,000-1.3%$248/sqft |
Source: HFMLS #324662 Report a problem | ||
| 3/9/2026 | Listing removed | $375,000$252/sqft |
Source: HFMLS #319648 Report a problem | ||
| 11/14/2025 | Listed for sale | $375,000+2400%$252/sqft |
Source: HFMLS #319648 Report a problem | ||
| 1/9/2024 | Sold | $15,000-21.1%$10/sqft |
Source: Public Record Report a problem | ||
| 6/13/2023 | Listing removed | -- |
Source:  Stellar MLS #O6097246 Report a problem Stellar MLS #O6097246 Report a problem | ||
| 3/21/2023 | Listed for sale | $19,000+58.3%$13/sqft |
Source: Stellar MLS #O6097246 Report a problem | ||
| 1/23/2023 | Sold | $12,000+84.6%$8/sqft |
Source: Public Record Report a problem | ||
| 1/21/2021 | Sold | $6,500-13.3%$4/sqft |
Source: Public Record Report a problem | ||
| 1/1/2021 | Contingent | $7,500$5/sqft |
Source: HFMLS #276955 Report a problem | ||
| 1/1/2021 | Pending sale | $7,500$5/sqft |
Source: Heartland Association of Realtors #276955 Report a problem | ||
| 12/22/2020 | Listed for sale | $7,500-11.8%$5/sqft |
Source: Heartland Association of Realtors #276955 Report a problem | ||
| 10/29/2020 | Listing removed | $8,500$6/sqft |
Source: COMPTON REALTY #249981 Report a problem | ||
| 10/27/2018 | Listed for sale | $8,500-60.5%$6/sqft |
Source: Compton Realty #249981 Report a problem | ||
| 11/9/2004 | Sold | $21,500+514.3%$14/sqft |
Source: Public Record Report a problem | ||
| 8/20/2003 | Sold | $3,500$2/sqft |
Source: Public Record Report a problem | ||
Public tax history
| Year | Property taxes | Tax assessment |
|---|---|---|
| 2025 | $510 +122.3% | $12,969 +25% |
| 2024 | $229 +21.4% | $10,375 |
| 2023 | $189 +16.4% | $10,375 +25% |
| 2022 | $162 +42.6% | $8,300 +77.8% |
| 2021 | $114 -0.1% | $4,669 |
| 2020 | $114 | $4,669 +12.5% |
| 2019 | $114 +7.8% | $4,150 |
| 2018 | $106 +0.6% | $4,150 |
| 2017 | $105 +18% | $4,150 |
| 2016 | $89 -2% | $4,150 |
| 2015 | $91 -1.1% | $4,150 |
| 2014 | $92 | -- |
| 2013 | -- | -- |
| 2012 | -- | -- |
| 2011 | -- | -- |
| 2010 | -- | -- |
| 2009 | -- | -- |
| 2008 | -- | -- |
| 2007 | -- | -- |
| 2006 | -- | -- |
| 2005 | -- | -- |
| 2004 | -- | -- |
| 2003 | -- | -- |
| 2002 | -- | -- |
| 2001 | -- | -- |
| 2000 | -- | -- |
Find assessor info on the county website
Monthly payment
Est. payment
Payment breakdown
Explore the cost of this home by adjusting the details. Changes won't be saved.Climate risks
Neighborhood: 33852

Similar homes
- $399,0003 bd2 ba1.3k sqft793 Lake August Dr, Lake Placid, FL 33852For Sale
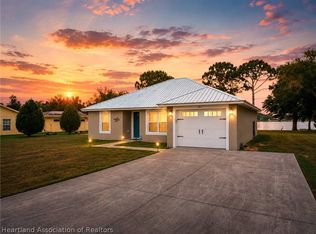 MLS ID #325781, Dawn Dell. HFMLS
 - $349,9003 bd2 ba1.5k sqft4 Mia Casa Ln, Lake Placid, FL 33852For Sale
 MLS ID #327537, Chase Bandazian. HFMLS
 - $375,0003 bd3 ba1.6k sqft159 Bougainvillea St NE, Lake Placid, FL 33852New Construction
 MLS ID #325771, Susan Compton. HFMLS
 - $425,0003 bd2 ba1.3k sqft112 Lime Rd NE, Lake Placid, FL 33852For Sale
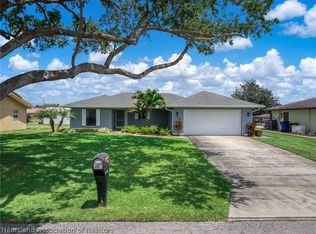 MLS ID #324925, Dawn Miller. HFMLS
