Charming two-story home located in the heart of Northumberland. This home features historical details such as a built-in corner hutch, two winder staircases, and hardwood floors. Relax on the inviting front or side porch with your morning coffee or unwind in the evening while enjoying the glowing lightning bugs. The backyard patio provides a space for outdoor gatherings. Additional highlights include off-street parking and a convenient location close to dining, shopping, parks, and Northumberland's Pineknotter events and activities.
For sale
Price cut: $20K (8/19)
$164,900
431 Front St, Northumberland, PA 17857
3beds
2,054sqft
Single Family Residence
Built in 1900
7,405 Square Feet Lot
$-- Zestimate®
$80/sqft
$-- HOA
What's special
Off-street parkingHardwood floorsTwo winder staircasesBuilt-in corner hutch
- 72 days |
- 1,768 |
- 121 |
Zillow last checked:
Listing updated:
Listed by:
Jennifer Miller 570-556-6000,
VILLAGER REALTY, INC. - NORTHUMBERLAND 570-473-7300
Source: CSVBOR,MLS#: C-1541
Facts & features
Interior
Bedrooms & bathrooms
- Bedrooms: 3
- Bathrooms: 2
- Full bathrooms: 1
- 3/4 bathrooms: 1
Primary bedroom
- Level: Second
- Area: 165.88 Square Feet
- Dimensions: 15.08 x 11.00
Bedroom 2
- Level: Second
- Area: 156.62 Square Feet
- Dimensions: 9.17 x 17.08
Bedroom 3
- Level: Second
- Area: 98.95 Square Feet
- Dimensions: 7.33 x 13.50
Bathroom
- Level: First
- Area: 33.93 Square Feet
- Dimensions: 5.58 x 6.08
Bathroom
- Level: Second
- Area: 80.64 Square Feet
- Dimensions: 10.08 x 8.00
Dining room
- Level: First
- Area: 345.71 Square Feet
- Dimensions: 21.17 x 16.33
Great room
- Description: L Shape - add'l 24.5x13.9
- Level: First
- Area: 100.84 Square Feet
- Dimensions: 11.42 x 8.83
Kitchen
- Level: First
- Area: 155.87 Square Feet
- Dimensions: 11.00 x 14.17
Living room
- Level: First
- Area: 397.83 Square Feet
- Dimensions: 23.17 x 17.17
Office
- Level: First
- Area: 61.08 Square Feet
- Dimensions: 13.08 x 4.67
Heating
- Natural Gas
Appliances
- Included: Refrigerator, Stove/Range
- Laundry: Laundry Hookup
Features
- Ceiling Fan(s)
- Basement: Concrete,Interior Entry,Unfinished,Walk Out/Daylight
Interior area
- Total structure area: 2,054
- Total interior livable area: 2,054 sqft
- Finished area above ground: 2,054
- Finished area below ground: 0
Property
Parking
- Parking features: None
- Details: 2-3
Features
- Levels: Two
- Stories: 2
- Patio & porch: Porch
Lot
- Size: 7,405 Square Feet
- Dimensions: .165 acres
- Topography: No
Details
- Additional structures: Shed(s)
- Parcel number: 03701002348A
- Zoning: Residential
Construction
Type & style
- Home type: SingleFamily
- Property subtype: Single Family Residence
Materials
- Vinyl
- Foundation: None
- Roof: Shingle
Condition
- Year built: 1900
Utilities & green energy
- Electric: 200+ Amp Service
- Sewer: Public Sewer
- Water: Public
Community & HOA
Community
- Features: Paved Streets, Sidewalks
- Subdivision: 0-None
Location
- Region: Northumberland
Financial & listing details
- Price per square foot: $80/sqft
- Tax assessed value: $9,400
- Annual tax amount: $1,560
- Date on market: 7/11/2026
Estimated market value
Not available
Estimated sales range
Not available
$1,485/mo
Price history
| Date | Event | Price |
|---|---|---|
| 8/19/2026 | Price change | $164,900-10.8%$80/sqft |
Source: CSVBOR #C-1541 Report a problem | ||
| 7/11/2026 | Listed for sale | $184,900$90/sqft |
Source: CSVBOR #C-1541 Report a problem | ||
| 6/13/2026 | Pending sale | $184,900$90/sqft |
Source: CSVBOR #C-1541 Report a problem | ||
| 6/12/2026 | Listed for sale | $184,900+46.2%$90/sqft |
Source: CSVBOR #C-1541 Report a problem | ||
| 11/9/2018 | Sold | $126,500-9.6%$62/sqft |
Source: CSVBOR #20-77811 Report a problem | ||
| 9/24/2018 | Price change | $139,900+0.6%$68/sqft |
Source: BOWEN AGENCY INC., REALTORS SELINSGROVE #20-77811 Report a problem | ||
| 12/31/2015 | Price change | $139,000-0.7%$68/sqft |
Source: Melissa B. Laniewski #20734307 Report a problem | ||
| 10/15/2015 | Listed for sale | $140,000-9.6%$68/sqft |
Source: Melissa B. Laniewski #20734307 Report a problem | ||
| 6/30/2015 | Listing removed | $154,900$75/sqft |
Source: Coldwell Banker Penn One Real Estate #20-61796 Report a problem | ||
| 6/2/2015 | Price change | $154,900-3.1%$75/sqft |
Source: Coldwell Banker Penn One Real Estate #20-61796 Report a problem | ||
| 12/19/2014 | Listed for sale | $159,900$78/sqft |
Source: Coldwell Banker Penn One Real Estate #20-61796 Report a problem | ||
Public tax history
| Year | Property taxes | Tax assessment |
|---|---|---|
| 2025 | $1,560 +3.8% | $9,400 |
| 2024 | $1,503 | $9,400 |
| 2023 | $1,503 +0.6% | $9,400 |
| 2022 | $1,494 +1.3% | $9,400 |
| 2021 | $1,475 +0.3% | $9,400 |
| 2020 | $1,470 +2.7% | $9,400 |
| 2018 | $1,431 | $9,400 |
| 2017 | -- | $9,400 |
| 2016 | -- | $9,400 |
| 2015 | -- | $9,400 |
| 2014 | -- | $9,400 |
| 2013 | -- | $9,400 |
| 2012 | -- | $9,400 |
| 2011 | -- | $9,400 |
| 2010 | -- | $9,400 |
| 2009 | -- | $9,400 |
| 2007 | -- | $9,400 |
| 2006 | $396 | $9,400 |
Find assessor info on the county website
Monthly payment
Est. payment
Payment breakdown
Explore the cost of this home by adjusting the details. Changes won't be saved.Climate risks
Neighborhood: 17857
Nearby schools
GreatSchools rating
- NAPriestley SchoolGrades: K-2Distance: 1.2 mi
- 5/10Shikellamy Middle SchoolGrades: 6-8Distance: 0.4 mi
- 6/10Shikellamy High SchoolGrades: 9-12Distance: 2.4 mi
Schools provided by the listing agent
- District: Shikellamy
Source: CSVBOR. This data may not be complete. We recommend contacting the local school district to confirm school assignments for this home.
- $156,4003 bd1 ba1.8k sqft445 Front St, Northumberland, PA 17857Off Market
- $186,200-- bd-- ba-- sqft417 Front St, Northumberland, PA 17857Off Market
- $284,100-- bd-- ba-- sqft430 Park Ave, Northumberland, PA 17857Off Market
- $151,0002 bd1 ba1.1k sqft405 Front St, Northumberland, PA 17857Sold
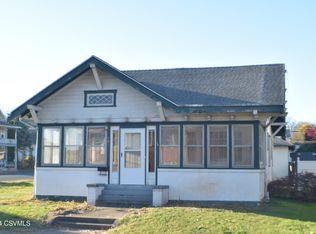
- $227,300-- bd-- ba-- sqft125 Wallace St, Northumberland, PA 17857Off Market
- $244,4006 bd3 ba3.4k sqft422 Front St #430, Northumberland, PA 17857Off Market
- $180,800-- bd-- ba-- sqft453 Front St #455, Northumberland, PA 17857Off Market
- $188,300-- bd-- ba-- sqft430 Front St, Northumberland, PA 17857Off Market
A local agent can set up tours, give advice and negotiate with sellers.
Similar homes
- $174,0003 bd2 ba1.7k sqft3476 N Old Trl, Shamokin Dam, PA 17876For Sale
 MLS ID #C-2141, JOHN MENSCH, EXP Realty, LLC. CSVBOR
 - $155,0003 bd2 ba1.2k sqft1032 Chestnut St, Sunbury, PA 17801For Sale
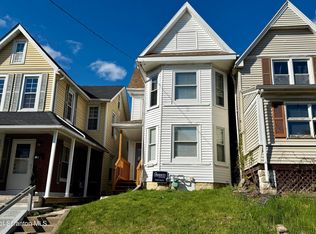
 MLS ID #SC264135, Laura Sandoval, Avanti Real Estate Group. GSBR as distributed by MLS GRID
 - $189,9002 bd2 ba1.2k sqft198 Hanover St, Northumberland, PA 17857For Sale
 MLS ID #C-1619, Wendy K Wiest, SQUARE DIEHL REALTY INC. CSVBOR
 - $165,0003 bd2 ba1.4k sqft222 Maple St, Mifflinburg, PA 17844For Sale
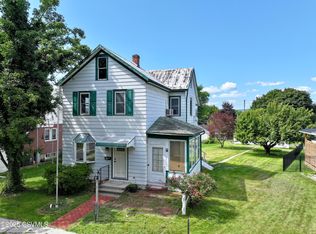 MLS ID #C-2254, TRACY ANN MILORO, EXP Realty, LLC. CSVBOR
 - $173,9003 bd3 ba2.6k sqft1103 Market St, Sunbury, PA 17801For SaleMLS ID #20-101914, SCOTT M. MERTZ, CENTURY 21 MERTZ & ASSOCIATES, Lewisburg. CSVBOR
- $95,0003 bd1 ba1.8k sqft465 Queen St, Northumberland, PA 17857For SaleMLS ID #C-827, TAMMY LYNN STAMM, COLDWELL BANKER PENN ONE REAL ESTATE. CSVBOR
- $--3 bd2 ba1.4k sqft228 Linden St, Sunbury, PA 17801AuctionServiceLink Auction
- $--3 bd2 ba1.5k sqft3419 State Route 125, Shamokin, PA 17872AuctionAuction.com 2
- $149,0003 bd1 ba1.2k sqft56 Dahl Rd, Bloomsburg, PA 17815For SaleMLS ID #C-2255, MARIA C BRESSI, BRESSI & MARTIN REAL ESTATE, INC. - SHAMOKIN. CSVBOR
- $186,5003 bd2 ba1.4k sqft269 N 12th St, Sunbury, PA 17801For SaleMLS ID #WB-104087, Emily Butler. West Branch Valley AOR
- $207,5003 bd2 ba1.4k sqft1030 E Chestnut St, Sunbury, PA 17801For Sale
 MLS ID #PANU2003570, Tracy Miloro, EXP Realty, LLC. Bright MLS
 - $207,5003 bd2 ba1.4k sqft1030 Chestnut St, Sunbury, PA 17801For SaleMLS ID #C-1963, Chantelle Jack, EXP Realty, LLC. CSVBOR
- $129,9003 bd2 ba1.3k sqft129 N River Ave, Sunbury, PA 17801For SaleMLS ID #C-1001, Ashley Meredith Smith, EXP Realty, LLC. CSVBOR
- $229,0003 bd2 ba1.7k sqft3261 State Highway 61, Sunbury, PA 17801For SaleMLS ID #C-1620, MIKE KISNER, BERKSHIRE HATHAWAY HOMESERVICES HODRICK REALTY-DANV. CSVBOR
- $159,9002 bd1 ba1.2k sqft1822 White Deer Pike, New Columbia, PA 17856For SaleMLS ID #C-2206, KATHRYN L HILLIARD, RE/MAX BRIDGES. CSVBOR
- $125,0002 bd2 ba1.9k sqft1040 Wolverton St, Sunbury, PA 17801For SaleMLS ID #C-1609, CHRISTIAN D CASTRO, RE/MAX BRIDGES. CSVBOR
- $89,9003 bd2 ba1.2k sqft340 Linden St, Sunbury, PA 17801For SaleMLS ID #C-2222, DWIGHT D LAUVER, BOWEN AGENCY INC., REALTORS SELINSGROVE. CSVBOR
- $--2 bd2 ba1k sqft361 Main St, New Columbia, PA 17856AuctionAuction.com 2
- $--3 bd2 ba1.6k sqft326 Market St, Mifflinburg, PA 17844AuctionServiceLink Auction
- $150,0004 bd2 ba1.5k sqft46 S 3rd St, West Milton, PA 17886AuctionMLS ID #11857676, David Brown, David S. Brown Auction Service. My State MLS
