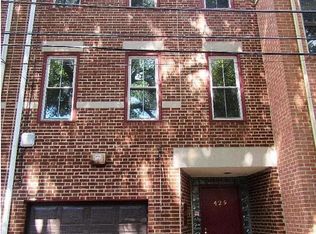
Located in the desirable neighborhood of Queen Village, and in the coveted Meredith school catchment, is this well maintained, extra wide, 4 bedroom, 4 bathroom home with garage parking and two outdoor spaces! Stroll down quiet and friendly Fulton Street to be greeted by the home’s handsome brick façade and your very own attached garage. Enter the home into the foyer which makes an ideal mudroom. Up a few stairs you will find the very spacious living room with tall ceilings with crown molding, a wood-burning fireplace, wet bar, and huge sliding glass doors overlooking a beautiful and serene landscaped patio, perfect for grilling and dining al fresco. On the next level you will be greeted by a large kitchen with an eat-in dining area. Featuring ample espresso cabinetry, granite countertops, stainless steel appliances, and lots of extra storage behind a shoji-screen wall, this kitchen is perfect for the home chef. Your friends will love sitting at the island as they watch you create culinary masterpieces. The next level houses 2 bedrooms, each with their own en-suite bathrooms and ample closet space. A very large hall closet and laundry are conveniently located on this floor as well. The primary suite on the top floor of the home boasts an en-suite bathroom with separate shower and tub, tall ceilings, plenty of room for a king-sized bed, and large closets. The bonus area within the primary suite makes an ideal place for your home office, your Peloton, or to practice yoga while light pours in from the sliding glass doors to the deck. The private deck will quickly become your favorite spot to enjoy your morning coffee or unwind with a glass of wine after a long day. Behind beautiful French doors, is the fourth bedroom, with a full bath, located just a few steps down from the main entrance of the home. This room is perfect as a guest suite, family room, playroom, or home office, the possibilities are endless. Located a stone’s throw from Weccacoe playground, and just a few blocks from Mario Lanza Park, Rite-Aid, and Sweat Fitness. Within walking distance to many favorite neighborhood eateries like The Bagel Place, Fitz on Fourth, New Wave Café, Red Hook Coffee, Little Fish BYOB and Square Pie, just to name a few. This home’s location is prime.
Sold for $987,700
Zillow last checked:
Listing updated:
Bought with:
Cole Hewitt, RS357859
Compass RE
Source: Bright MLS,MLS#: PAPH2337730
Price history
| Date | Event | Price |
|---|---|---|
| 5/14/2024 | Sold | $987,700-10.2%$360/sqft |
Source:  Bright MLS #PAPH2337730 Report a problem Bright MLS #PAPH2337730 Report a problem | ||
| 5/1/2024 | Pending sale | $1,100,000$401/sqft |
Source: Bright MLS #PAPH2337730 Report a problem | ||
| 4/11/2024 | Contingent | $1,100,000$401/sqft |
Source: Bright MLS #PAPH2337730 Report a problem | ||
| 4/4/2024 | Listed for sale | $1,100,000+41.9%$401/sqft |
Source: Bright MLS #PAPH2337730 Report a problem | ||
| 1/12/2011 | Sold | $775,000-3.1%$282/sqft |
Source: Public Record Report a problem | ||
| 10/16/2010 | Listed for sale | $799,900+210.6%$291/sqft |
Source: Prudential Fox and Roach #5786803 Report a problem | ||
| 8/10/1998 | Sold | $257,500+42.3%$94/sqft |
Source: Public Record Report a problem | ||
| 8/9/1994 | Sold | $181,000$66/sqft |
Source: Public Record Report a problem | ||
Nearby homes
Get a cash offer in 3 minutes
Find out how much your home could sell for in as little as 3 minutes with a no-obligation cash offer.
Estimated market value
$1,133,800
