Skip main navigation
Pending
  • $399,900

    431 Gaither St, Gaithersburg, MD 20877

    2beds
    800sqft
    : 
    $2,477/mo
    Get pre-qualified
    Single Family Residence
    Built in 1944
    0.5 Acres Lot
    $400,200 Zestimate®
    $500/sqft
    $-- HOA

    What's special

    Flat never-ending backyardMature treesHardwood flooringStainless steel appliancesCeiling fansGranite counters
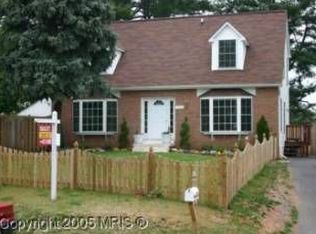
    Welcome to 431 Gaither! This property is truly one of a kind, with an extraordinarily charming feel rarely found and endless potential. This is the opportunity of a lifetime for an investor/handyman- the adorable home is perfect for both a rehab or a teardown. Situated on half of an acre, a home with this size lot in a prime Gaithersburg location is hard to find. This whimsical home features a 9yr young roof, hardwood flooring, stainless steel appliances, a very well designed layout of bedrooms, an over-sized  bathroom,  a brick feature in the living room, ceiling fans, granite counters, a deck and so much more. The lot is endless, and offers 2 massive storage structures/barn , mature trees, and a flat never-ending backyard. Seconds from 270, rt 200, 355, the MARC Train, Downtown Gaithersburg and across the street from Bohrer Park. Close to Shady Grove Metro, tons of shopping (King Farm, Rio and Crown, Kentlands, Downtown Rockville) and so much more.  You have the best of both worlds: centrally located near everything  yet in the E. Deer Park neighborhood, that offers  an established neighborhood feel with large lots. NO HOA!! Being sold- as-is.
    28 days
    |
    1,165
    |
    44
    |

    Likely to sell faster than

    Zillow last checked:

    Listing updated:

    Listed by:

    Mary schroth 301-785-0215,

    EXP Realty, LLC 8333357433

    Source: Bright MLS,MLS#: MDMC2237566MLS Logo

      Facts & features

      Interior

      Bedrooms & bathrooms
      • Bedrooms: 2
      • Bathrooms: 1
      • Full bathrooms: 1
      • Main level bathrooms: 1
      • Main level bedrooms: 2
      Rooms
      • Room types: Basement
      Basement
      • Features: Flooring - Other
      • Level: Lower
      Heating
      • Heat Pump, Natural Gas
      Cooling
      • Ceiling Fan(s), Central Air, Electric
      Appliances
      • Included: Gas Water Heater
      Features
      • Ceiling Fan(s), Chair Railings, Entry Level Bedroom, Floor Plan - Traditional, Upgraded Countertops
      • Flooring: Ceramic Tile, Hardwood, Wood
      • Basement: Connecting Stairway,Unfinished
      • Has fireplace: No
      Interior area
      • Total structure area: 800
      • Total interior livable area: 800 sqft
      • Finished area above ground: 800
      • Finished area below ground: 0

      Property

      Parking
      • Parking features: Driveway
      • Has uncovered spaces: Yes
      Accessibility
      • Accessibility features: None
      Features
      • Levels: Two
      • Stories: 2
      • Patio & porch: Deck
      • Pool features: None
      • Has view: Yes
      • View description: Garden
      Lot
      • Size: 0.5 Acres
      • Features: Backs to Trees
      Details
      • Additional structures: Above Grade, Below Grade
      • Parcel number: 160900835615
      • Zoning: R90
      • Special conditions: Standard

      Construction

      Type & style
      • Home type: SingleFamily
      • Architectural style: Ranch/Rambler
      • Property subtype: Single Family Residence
      Materials
      • Other
      • Foundation: Other
      • Roof: Asphalt
      Condition
      • New construction: No
      • Year built: 1944

      Utilities & green energy

      • Sewer: Public Sewer
      • Water: Public

      Community & HOA

      Community
      • Subdivision: Deer Park
      HOA
      • Has HOA: No
      Location
      • Region: Gaithersburg
      • Municipality: City of Gaithersburg

      Financial & listing details

      • Price per square foot: $500/sqft
      • Tax assessed value: $328,700
      • Annual tax amount: $4,614
      • Date on market: 7/24/2026
      • Listing agreement: Exclusive Agency
      • Ownership: Fee Simple

        Estimated market value

        $400,200

        $380,000 - $420,000

        $2,126/mo

        Price history

        DateEventPrice
        7/31/2026Pending sale$399,900$500/sqft
        Source: Bright MLS #MDMC2237566 Report a problem
        7/24/2026Listed for sale$399,900+412.7%$500/sqft
        Source: Bright MLS #MDMC2237566 Report a problem
        5/19/1997Sold$78,000$98/sqft
        Source: Public Record Report a problem

        Public tax history

        YearProperty taxesTax assessment
        2025$4,614 +12.4%$322,100 +2.1%
        2024$4,106 +2.6%$315,500 +2.1%
        2023$4,002 +7.2%$308,900 +4.2%
        2022$3,734 +3.9%$296,433 +4.4%
        2021$3,593 +4.9%$283,967 +4.6%
        2020$3,425 +0.1%$271,500
        2019$3,422 -0.6%$271,500 +0.4%
        2018$3,441 -2.8%$270,367 +0.2%
        2017$3,541 +47.8%$269,800 +6.9%
        2016$2,395 $252,500 +7.4%
        2015$2,395 $235,200 +7.9%
        2014$2,395 $217,900
        2013-- $217,900
        2012-- $217,900 -19.8%
        2011-- $271,800
        2010-- $271,800
        2009-- $271,800 -16.7%
        2008-- $326,140 +23%
        2007-- $265,240 +29.8%
        2006-- $204,340 +42.5%
        2005-- $143,440 +11.7%
        2004-- $128,456
        2003-- $128,456 +30.4%
        2002-- $98,490
        2001-- $98,490
        Find assessor info on the county website

        Monthly payment

        Est. payment

        Payment breakdown

        Explore the cost of this home by adjusting the details. Changes won't be saved.
        All calculations are estimates and provided by Zillow, Inc. for informational purposes only. Actual amounts may vary.
        HOA fees may include property taxes on listings classified as Co-Ops. Contact the listing agent and/or owner for fee details.
        See how much you could borrow to make a competitive offer.

        Climate risks

        Neighborhood: Deer Park

        Getting around

        64 / 100
        Somewhat Walkable
        47 / 100
        Some Transit
        53 / 100
        Bikeable

        Nearby schools

        GreatSchools rating
        Schools provided by the listing agent
        • High: Gaithersburg
        • District: Montgomery County Public Schools

        Source: Bright MLS. This data may not be complete. We recommend contacting the local school district to confirm school assignments for this home.

        A local agent can set up tours, give advice and negotiate with sellers.

        Browse local experts

        Similar homes