Skip main navigation
Sold for $415,000
  • $415,000

    431 Garfield Ave, Downingtown, PA 19335

    3beds
    2,000sqft
    Single Family Residence
    Built in 1956
    3,500 Square Feet Lot
    $417,800 Zestimate®
    $208/sqft
    $2,976 Estimated rent

    Home value

    $417,800

    $393,000 - $443,000

    $2,976/mo

    Zestimate® history
    Loading
    Loading...

    Owner options

    List your home for rent

    $2,976/mo

    Rent Zestimate®

    Find your next renter with Zillow Rental Manager. Plus, with online applications, you can quickly screen prospective tenants – for free.

    Learn more

    $2,976/mo

    Rent Zestimate®

    Refinance and save

    $2,640/mo

    Est. payment

    Refinancing to a lower rate could help reduce your monthly payments and save thousands over the life of the loan.

    See today's rates

    $2,640/mo

    Est. payment

    Explore your selling options

    Work with a Zillow partner agent

    Leverage their expertise and Zillow's premium Showcase listings to get your home seen by more buyers.

    Get started

    List with your own agent

    Get your home in front of millions of buyers by listing it on Zillow.

    Learn how to do it

    Sell it yourself

    Take full control of how buyers see your home on Zillow by listing For Sale by Owner (FSBO).

    List your home

    What's special

    Fenced yardVersatile bonus roomShed with electricFlexible floor planDeep sinkConvenient powder roomBeautifully updated bathroom
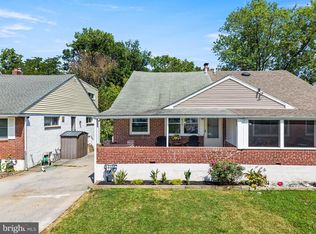
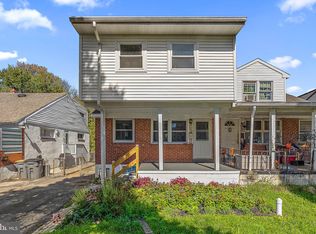
    Move right into this beautifully updated 3-bedroom, 2.5-bath Cape-style twin located in the highly desirable Downingtown East School District and STEM Academy. All of the work has been done in this home that offers a flexible floor plan, screened-in porch, spacious finished basement with powder room, fenced yard, and numerous improvements throughout. A welcoming screened-in porch greets you at the entrance—an ideal spot to relax and enjoy the outdoors. Inside, the main level features an open floor plan highlighted by a newer white kitchen with quartz countertops, large breakfast bar with seating, deep sink, pantry closet, and a 5-burner gas range. A built-in cabinet with butcher block top and shelving for the microwave nicely fills the space beside the refrigerator. The kitchen also provides convenient access to the side yard. The main level includes a comfortable living room with ceiling fan, two bedrooms, and a remodeled hall bathroom. Upstairs, the spacious primary suite features LVP flooring (2023), ceiling fan, and a mini-split system for heating and cooling (2024). The beautifully updated bathroom includes a custom tiled shower with tile flooring (2023) and quartz vanity. Adjacent to the suite is a versatile bonus room with added insulation (2024), ideal for a home office, dressing room, nursery, or additional storage. The finished basement provides exceptional additional living space, including a large remodeled recreation room (2022) with tile flooring, wood ceiling, two built-in cabinets with live-edge wood tops, and a wine refrigerator. A convenient powder room and an additional bonus room (TV included) offer added flexibility. The storage room includes the laundry area with LG washer and dryer with stands. Step outside to the fenced backyard, where a cement walkway (2024) leads to a shed with electric (2024) and new roof (2023), along with a patio for outdoor enjoyment. Additional updates include Renewal by Andersen windows (2020), 200-amp electrical panel (2024), siding (2024), central air conditioning system (2024), screened-in porch enclosure (2023), ceiling fans, light fixtures, and a water treatment system (2024). Conveniently located near shopping, restaurants, walking trails, the train station, and the Route 30 bypass. Take a short stroll to Pomod’oro Italian Restaurant, Victory Brewing Company, Handel’s Homemade Ice Cream, and many other nearby dining and shopping options. Enjoy all that Downingtown has to offer, including year-round community events such as Good Neighbor Day with fireworks at Kerr Park, Fall Fest, the Farmers Market, and local parades. Great opportunity for a turnkey home!

    Zillow last checked:

    Listing updated:

    Listed by:

    Theresa Tarquinio 610-291-6536,

    RE/MAX Professional Realty

    Bought with:

    Steve Hull, RS342197

    RE/MAX One Realty

    Source: Bright MLS,MLS#: PACT2118576MLS Logo

    Facts & features

    Interior

    Bedrooms & bathrooms
    • Bedrooms: 3
    • Bathrooms: 3
    • Full bathrooms: 2
    • 1/2 bathrooms: 1
    • Main level bathrooms: 1
    • Main level bedrooms: 2
    Rooms
    • Room types: Living Room, Primary Bedroom, Bedroom 2, Bedroom 3, Kitchen, Laundry, Recreation Room, Storage Room, Bathroom 2, Bonus Room, Primary Bathroom, Half Bath
    Primary bedroom
    • Level: Upper
    Bedroom 2
    • Level: Main
    Bedroom 3
    • Level: Main
    Primary bathroom
    • Level: Upper
    Bathroom 2
    • Level: Main
    Bonus room
    • Level: Lower
    Half bath
    • Level: Lower
    Kitchen
    • Level: Main
    Laundry
    • Level: Lower
    Living room
    • Level: Main
    Recreation room
    • Level: Lower
    Storage room
    • Level: Upper
    Heating
    • Forced Air, Natural Gas
    Cooling
    • Central Air, Electric
    Appliances
    • Included: Dishwasher, ENERGY STAR Qualified Washer, Dryer, Microwave, Oven/Range - Gas, Stainless Steel Appliance(s), Water Treat System, Gas Water Heater
    • Laundry: Lower Level, Laundry Room
    Features
    • Ceiling Fan(s), Pantry, Upgraded Countertops, Entry Level Bedroom
    • Windows: Replacement
    • Basement: Finished
    • Has fireplace: No
    Interior area
    • Total structure area: 2,000
    • Total interior livable area: 2,000 sqft
    • Finished area above ground: 1,400
    • Finished area below ground: 600

    Property

    Parking
    • Parking features: Driveway
    • Has uncovered spaces: Yes
    Accessibility
    • Accessibility features: None
    Features
    • Levels: One and One Half
    • Stories: 1.5
    • Patio & porch: Porch
    • Exterior features: Sidewalks
    • Pool features: None
    • Fencing: Back Yard
    Lot
    • Size: 3,500 Square Feet
    Details
    • Additional structures: Above Grade, Below Grade
    • Parcel number: 1105 0026
    • Zoning: R10
    • Special conditions: Standard

    Construction

    Type & style
    • Home type: SingleFamily
    • Architectural style: Cape Cod
    • Property subtype: Single Family Residence
    • Attached to another structure: Yes
    Materials
    • Brick, Stucco, Vinyl Siding
    • Foundation: Block
    Condition
    • New construction: No
    • Year built: 1956

    Utilities & green energy

    • Sewer: Public Sewer
    • Water: Public

    Community & HOA

    Community
    • Subdivision: Downingtown Boro
    HOA
    • Has HOA: No
    Location
    • Region: Downingtown
    • Municipality: DOWNINGTOWN BORO

    Financial & listing details

    • Price per square foot: $208/sqft
    • Tax assessed value: $112,830
    • Annual tax amount: $5,159
    • Date on market: 3/12/2026
    • Listing agreement: Exclusive Right To Sell
    • Inclusions: Refrigerator, Washer, Dryer, Microwave, Lawn Mower, As-is
    • Ownership: Fee Simple

    Price history

    DateEventPrice
    4/15/2026Sold$415,000+10.7%$208/sqft
    Source: Bright MLS #PACT2118576 Report a problem
    3/31/2026Pending sale$375,000$188/sqft
    Source: Bright MLS #PACT2118576 Report a problem
    3/17/2026Contingent$375,000$188/sqft
    Source: Bright MLS #PACT2118576 Report a problem
    3/13/2026Listed for sale$375,000+33.9%$188/sqft
    Source: Bright MLS #PACT2118576 Report a problem
    3/13/2020Sold$280,000-3.4%$140/sqft
    Source: Public Record Report a problem
    1/13/2020Pending sale$289,900$145/sqft
    Source: United Real Estate #PACT495670 Report a problem
    1/5/2020Price change$289,900-1.7%$145/sqft
    Source: United Real Estate #PACT495670 Report a problem
    12/22/2019Listed for sale$295,000+227.8%$148/sqft
    Source: United Real Estate #PACT495670 Report a problem
    8/26/2019Sold$90,000-10%$45/sqft
    Source: Public Record Report a problem
    8/31/1999Sold$100,000$50/sqft
    Source: Public Record Report a problem

    Public tax history

    YearProperty taxesTax assessment
    2025$5,024 +3.8%$112,830
    2024$4,842 +2.8%$112,830
    2023$4,712 +2.5%$112,830
    2022$4,599 +2.1%$112,830
    2021$4,505 +349.1%$112,830 +25.1%
    2020$1,003 -71.6%$90,220
    2019$3,537 $90,220
    2018$3,537 +9899.2%$90,220
    2017$35 -99%$90,220
    2016$3,374 $90,220
    2015$3,374 $90,220
    2014$3,374 $90,220
    2013-- $90,220
    2012-- $90,220
    2011-- $90,220
    2010-- $90,220
    2009-- $90,220
    2008-- $90,220
    2007-- $90,220
    2006-- $90,220
    2005-- $90,220
    2004-- $90,220
    2003-- $90,220
    2000-- $90,220
    Find assessor info on the county website

    Neighborhood: 19335

    Nearby schools

    GreatSchools rating
    Schools provided by the listing agent
    • Elementary: East Ward
    • Middle: Lionville
    • High: Downingtown Hs East Campus
    • District: Downingtown Area

    Source: Bright MLS. This data may not be complete. We recommend contacting the local school district to confirm school assignments for this home.

    Get a cash offer in 3 minutes
    Find out how much your home could sell for in as little as 3 minutes with a no-obligation cash offer.
    Estimated market value
    $417,800
    Get a cash offer in 3 minutes
    Find out how much your home could sell for in as little as 3 minutes with a no-obligation cash offer.
    Estimated market value
    $417,800