Skip main navigation
Off market
  • $431,500

    431 Geneva Ln, Cary, IL 60013

    3beds
    1,978sqft
    SingleFamily
    Built in 2002
    0.26 Acres Lot
    $431,500 Zestimate®
    $218/sqft
    $3,110 Estimated rent

    Home value

    $431,500

    $410,000 - $453,000

    $3,110/mo

    Zestimate® history
    Loading
    Loading...

    Owner options

    List your home for rent

    $3,110/mo

    Rent Zestimate®

    Find your next renter with Zillow Rental Manager. Plus, with online applications, you can quickly screen prospective tenants – for free.

    Learn more

    $3,110/mo

    Rent Zestimate®

    Refinance and save

    $3,248/mo

    Est. payment

    Refinancing to a lower rate could help reduce your monthly payments and save thousands over the life of the loan.

    See today's rates

    $3,248/mo

    Est. payment

    Explore your selling options

    Work with a Zillow partner agent

    Leverage their expertise and Zillow's premium Showcase listings to get your home seen by more buyers.

    Get started

    List with your own agent

    Get your home in front of millions of buyers by listing it on Zillow.

    Learn how to do it

    Sell it yourself

    Take full control of how buyers see your home on Zillow by listing For Sale by Owner (FSBO).

    List your home

    What's special

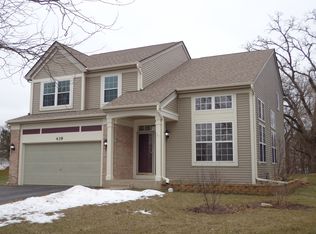
    This 3 Bedroom/2.5 Bath home in the Cambria subdivision of Cary looks like it's been torn straight from a magazine! This home has been extensively upgraded from top to bottom! Refreshing curb appeal from new landscaping, recently painted fascia and newer siding welcome you in through the covered front porch! Upon entry to the 2-story entryway, there's new high quality engineered hardwood floors and upgraded trimwork flowing throughout the entire main level. The open concept Living Room & Dining Room offers a versatile space for formal events. This BRAND NEW Kitchen has been incredibly reworked with butcher block counters, a breakfast bar, new tile flooring, subway tile backsplash, all stainless steel appliances and ample space for a eat-in area directly opening up to the Family Room for convenient everyday living! All bathrooms have been updated with on-trend tile flooring, fixtures and a new vanity in the powder room. 3 fabulous Bedrooms upstairs including the Master Suite with updated private bath and walk-in closet! Convenient first floor laundry room with newer washer & dryer (2019) located right off the 2 car garage. Bring your creative design and complete the partially finished basement for additional living space! Make this one yours just in time to enjoy your brick patio in the backyard that has extensive landscaping work! Other notable updates include: new carpet, fresh paint throughout, exterior in 2017, roof in 2014, kitchen appliances in 2017, water heater in 2019 & more! Located in close proximity to community playground, the new Kaper Park splash pad and everything Cary has to offer!

    This property is not currently displayed as for sale or rent on Zillow. This may be different from what's on other websites or public sources.

    Facts & features

    Interior

    Bedrooms & bathrooms
    • Bedrooms: 3
    • Bathrooms: 3
    • Full bathrooms: 2
    • 1/2 bathrooms: 1
    Heating
    • Forced air, Gas
    Cooling
    • Central
    Appliances
    • Included: Dishwasher, Dryer, Refrigerator
    Features
    • Flooring: Tile, Hardwood, Laminate
    • Basement: Partially Finished, Crawl
    • Attic: Unfinished
    • Has fireplace: Yes
    Interior area
    • Total interior livable area: 1,978 sqft

    Property

    Parking
    • Total spaces: 2
    • Parking features: Garage - Attached
    Features
    • Exterior features: Vinyl, Brick
    Lot
    • Size: 0.26 Acres
    Details
    • Parcel number: 1911352003

    Construction

    Type & style
    • Home type: SingleFamily
    Materials
    • Roof: Asphalt
    Condition
    • Year built: 2002

    Utilities & green energy

    • Sewer: Sewer-Public

    Community & HOA

    Location
    • Region: Cary

    Financial & listing details

    • Price per square foot: $218/sqft
    • Tax assessed value: $374,490
    • Annual tax amount: $11,453

    Price history

    DateEventPrice
    4/7/2023Sold$361,000+3.2%$183/sqft
    Source: MRED as distributed by MLS GRID #11686042 Report a problem
    3/9/2023Contingent$349,900$177/sqft
    Source: MRED as distributed by MLS GRID #11686042 Report a problem
    3/4/2023Listed for sale$349,900$177/sqft
    Source: MRED as distributed by MLS GRID #11686042 Report a problem
    1/28/2023Contingent$349,900$177/sqft
    Source: MRED as distributed by MLS GRID #11686042 Report a problem
    12/9/2022Listed for sale$349,900+32%$177/sqft
    Source: MRED as distributed by MLS GRID #11686042 Report a problem
    5/19/2020Sold$265,000$134/sqft
    Source: Public Record Report a problem
    4/7/2020Pending sale$265,000$134/sqft
    Source: Keller Williams Success Realty #10672788 Report a problem
    3/20/2020Listed for sale$265,000+21.6%$134/sqft
    Source: Keller Williams Success Realty #10672788 Report a problem
    12/12/2016Sold$218,000-3.1%$110/sqft
    Source: Public Record Report a problem
    9/24/2016Listed for sale$225,000+3.1%$114/sqft
    Source: Realty Executives On The Move #09351049 Report a problem
    3/28/2002Sold$218,278$110/sqft
    Source: Public Record Report a problem

    Public tax history

    YearProperty taxesTax assessment
    2025$11,453 +3.6%$124,830 +8.1%
    2024$11,059 +3.3%$115,466 +11.8%
    2023$10,705 -3.7%$103,270 +0.7%
    2022$11,116 +5%$102,528 +7.3%
    2021$10,585 +2.6%$95,517 +3.7%
    2020$10,319 $92,136 +4.5%
    2019-- $88,185 +8.3%
    2018$9,409 +0.5%$81,464 +6.2%
    2017$9,364 +35.8%$76,744 +6.6%
    2016$6,898 $71,979 +21.3%
    2013$6,898 $59,361 -25.8%
    2011-- $80,030 -11.5%
    2010-- $90,379
    2009-- $90,379
    2008-- $90,379 -6.8%
    2006-- $97,015 +4.9%
    2005$7,489 -0.7%$92,501 +7%
    2004$7,540 -3.7%$86,482 +7.4%
    2003$7,828 +46.3%$80,486 +73.5%
    2002$5,352 +236.9%$46,400 +1575.7%
    2001$1,588 $2,769
    Find assessor info on the county website

    Neighborhood: 60013

    Nearby schools

    GreatSchools rating
    Schools provided by the listing agent
    • Elementary: Canterbury Elementary School
    • Middle: Hannah Beardsley Middle School
    • High: Prairie Ridge High School

    Source: The MLS. This data may not be complete. We recommend contacting the local school district to confirm school assignments for this home.

    Get a cash offer in 3 minutes
    Find out how much your home could sell for in as little as 3 minutes with a no-obligation cash offer.
    Estimated market value
    $431,500
    Get a cash offer in 3 minutes
    Find out how much your home could sell for in as little as 3 minutes with a no-obligation cash offer.
    Estimated market value
    $431,500