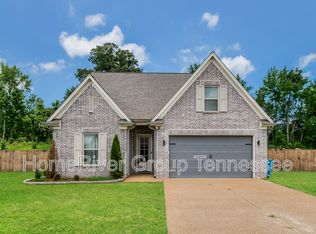
This home is filled with upgrades and will blow you away!! 4 BR, 3 BA home with approx. 3668 sq ft heated, separate DR, BRFT area, Open floorplan, Den with ceramic, electric fireplace, bonus room w/ kitchenette to die for! Spray foam insulation for get utility bills, 3 car garage, Sunroom with gas or woodburning FP, custom lighting, and exercise room/office/bedroom. Luxury vinyl plank flooring for no scratches and waterproof. Huge master closet and an oversized shower with luxury tile. Smooth, raised and step ceilings, epoxy floors in garages, and corner lot. You name it, this home has it! Home's sloped backyard is perfect for a waterfall to a pool and for privacy.
For sale
Price cut: $400 (7/21)
$599,500
431 George Ellis Dr, Munford, TN 38058
4beds
3,668sqft
Single Family Residence
Built in 2023
0.52 Acres Lot
$595,300 Zestimate®
$163/sqft
$-- HOA
What's special
Epoxy floors in garagesOpen floorplanCorner lotCustom lightingHuge master closetSpray foam insulation
- 182 days
- 141
- 5
Zillow last checked:
Listing updated:
Listed by:
Pam Chandler-Kelley,
Right Way Realty, LLC 901-873-3312
Source: MAAR,MLS#: 10216464
Facts & features
Interior
Bedrooms & bathrooms
- Bedrooms: 4
- Bathrooms: 3
- Full bathrooms: 3
Rooms
- Room types: Bonus Room, Media Room, Sun Room
Primary bedroom
- Features: Smooth Ceiling, Walk-In Closet(s)
- Area: 323
- Dimensions: 17 x 19
Bedroom 2
- Area: 156
- Dimensions: 12 x 13
Bedroom 3
- Area: 240
- Dimensions: 20 x 12
Bedroom 4
- Area: 182
- Dimensions: 13 x 14
Primary bathroom
- Features: Double Vanity, Separate Shower, Tile Floor, Full Bath
Dining room
- Features: Separate Dining Room
- Area: 182
- Dimensions: 13 x 14
Kitchen
- Features: Kitchen Island, Pantry, Separate Breakfast Room, Washer/Dryer Connections
- Area: 252
- Dimensions: 14 x 18
Living room
- Features: Separate Den
- Dimensions: 0 x 0
Bonus room
- Area: 680
- Dimensions: 20 x 34
Den
- Area: 306
- Dimensions: 17 x 18
Heating
- Central, Dual System
Cooling
- Central Air, Dual
Appliances
- Included: 2+ Water Heaters, Gas Water Heater, Cooktop, Dishwasher, Disposal, Double Oven, Gas Cooktop, Microwave, Self Cleaning Oven
- Laundry: Laundry Room
Features
- 1 or More BR Down, Double Vanity Bath, Luxury Primary Bath, Primary Down, Separate Tub & Shower, Split Bedroom Plan, Vaulted/Coffered Primary, High Ceilings, Smooth Ceiling, Cable Wired, Walk-In Closet(s), In-Law Floorplan, Square Feet Source: Floor Plans (Builder/Architecture)
- Flooring: Part Carpet, Tile, Vinyl
- Windows: Excl Some Window Treatmnt
- Number of fireplaces: 2
- Fireplace features: In Den/Great Room
Interior area
- Total interior livable area: 3,668 sqft
Property
Parking
- Total spaces: 3
- Parking features: Driveway/Pad, Garage Faces Front, Garage Door Opener, Garage Faces Side, Storage, Workshop in Garage
- Has garage: Yes
- Covered spaces: 3
- Has uncovered spaces: Yes
Features
- Stories: 1.5
- Patio & porch: Covered Patio
- Pool features: None
Lot
- Size: 0.52 Acres
- Dimensions: .52
- Features: Corner Lot, Professionally Landscaped
Details
- Parcel number: 095FB00900000
Construction
Type & style
- Home type: SingleFamily
- Architectural style: Traditional
- Property subtype: Single Family Residence
Materials
- Brick Veneer, Wood/Composition
- Foundation: Slab
- Roof: Composition Shingles
Condition
- New construction: No
- Year built: 2023
Utilities & green energy
- Sewer: Public Sewer
- Water: Public
Community & HOA
Community
- Security: Security System, Smoke Detector(s)
- Subdivision: Glenview Est Sec D
Location
- Region: Munford
Financial & listing details
- Price per square foot: $163/sqft
- Tax assessed value: $616,300
- Annual tax amount: $3,656
- Price range: $599.5K - $599.5K
- Date on market: 3/10/2026
- Cumulative days on market: 183 days
- Listing terms: Conventional,VA Loan
Estimated market value
$595,300
$566,000 - $625,000
$3,055/mo
Price history
| Date | Event | Price |
|---|---|---|
| 7/21/2026 | Price change | $599,500-0.1%$163/sqft |
Source:  MAAR #10216464 Report a problem MAAR #10216464 Report a problem | ||
| 5/18/2026 | Price change | $599,900-1.7%$164/sqft |
Source: MAAR #10216464 Report a problem | ||
| 4/27/2026 | Price change | $610,000-0.6%$166/sqft |
Source: MAAR #10216464 Report a problem | ||
| 4/6/2026 | Price change | $613,900-0.5%$167/sqft |
Source: MAAR #10216464 Report a problem | ||
| 3/23/2026 | Price change | $616,900-0.5%$168/sqft |
Source: MAAR #10216464 Report a problem | ||
| 3/10/2026 | Listed for sale | $619,900+1.6%$169/sqft |
Source: MAAR #10216464 Report a problem | ||
| 9/1/2025 | Listing removed | $609,990$166/sqft |
Source: MAAR #10193597 Report a problem | ||
| 6/23/2025 | Price change | $609,990-1.6%$166/sqft |
Source: MAAR #10193597 Report a problem | ||
| 4/4/2025 | Listed for sale | $620,000$169/sqft |
Source: MAAR #10193597 Report a problem | ||
Public tax history
| Year | Property taxes | Tax assessment |
|---|---|---|
| 2025 | $3,989 +9.1% | $154,075 |
| 2024 | $3,656 | $154,075 |
| 2023 | $3,656 | $154,075 |
Find assessor info on the county website
Monthly payment
Est. payment