1920 CRAFTSMAN HOME in downtown Loveland. This beautiful brick home has so much character! Totally updated kitchen with custom cabinets from Artisan, stainless steel appliances, leathered granite countertops, stand mixer lift. Open living room flows into large dining room, with built-in cabinetry and original wood floors. Unique antique gas fireplace insert. Main floor primary bedroom and full bath. Two bedrooms upstairs with half bath and small sewing/office room. One large non-conforming bedroom and laundry room in basement. Cozy, enclosed sunroom full of windows, just off dining room, makes a great office or breakfast room. Fully fenced and irrigated yard with perennials and raised vegetable garden, large corner property. 1 car detached garage. Old-fashioned, covered front porch where you can relax and enjoy the beauty and friendliness of the neighborhood. Boiler with radiant heat keeps this home comfy. New Daikin mini-split units add air conditioning to keep you cool in the summer. New exterior paint. This wonderful, historic Loveland home is just around the corner from downtown restaurants, breweries, shops, art galleries, parks.
Sold for $575,000
$575,000
431 Grant Ave, Loveland, CO 80537
4beds
2,746sqft
Single Family Residence
Built in 1920
4,944 Square Feet Lot
$610,300 Zestimate®
$209/sqft
$3,323 Estimated rent
Home value
$610,300
$580,000 - $653,000
$3,323/mo
Zestimate® history
Owner options
List your home for rent
$3,323/mo
Rent Zestimate®
Find your next renter with Zillow Rental Manager. Plus, with online applications, you can quickly screen prospective tenants – for free.
$3,323/mo
Rent Zestimate®
Refinance and save
$3,320/mo
Est. payment
Refinancing to a lower rate could help reduce your monthly payments and save thousands over the life of the loan.
$3,320/mo
Est. payment
Explore your selling options
Work with a Zillow partner agent
Leverage their expertise and Zillow's premium Showcase listings to get your home seen by more buyers.
Get startedList with your own agent
Get your home in front of millions of buyers by listing it on Zillow.
Learn how to do itSell it yourself
Take full control of how buyers see your home on Zillow by listing For Sale by Owner (FSBO).
List your homeWhat's special
Zillow last checked:
Listing updated:
Listed by:
Lora Holesovsky 970-388-4813,
West End Realty Group LLC
Bought with:
Cauley Kim
The Colorado Group
Source: IRES as distributed by MLS GRID,MLS#: 991765
Facts & features
Interior
Bedrooms & bathrooms
- Bedrooms: 4
- Bathrooms: 3
- Full bathrooms: 1
- 1/2 bathrooms: 2
- Main level bathrooms: 1
Primary bedroom
- Description: Hardwood
- Level: Main
- Area: 168 Square Feet
- Dimensions: 12 x 14
Bedroom 2
- Description: Hardwood
- Level: Upper
- Area: 165 Square Feet
- Dimensions: 15 x 11
Bedroom 3
- Description: Hardwood
- Level: Upper
- Area: 154 Square Feet
- Dimensions: 14 x 11
Bedroom 4
- Description: Carpet
- Level: Basement
- Area: 156 Square Feet
- Dimensions: 12 x 13
Dining room
- Description: Hardwood
- Level: Main
- Area: 182 Square Feet
- Dimensions: 14 x 13
Kitchen
- Description: Hardwood
- Level: Main
- Area: 117 Square Feet
- Dimensions: 9 x 13
Laundry
- Description: Concrete
- Level: Basement
- Area: 169 Square Feet
- Dimensions: 13 x 13
Living room
- Description: Hardwood
- Level: Main
- Area: 299 Square Feet
- Dimensions: 23 x 13
Study
- Description: Vinyl
- Level: Main
- Area: 91 Square Feet
- Dimensions: 7 x 13
Heating
- Radiant
Cooling
- Ceiling Fan(s)
Appliances
- Included: Electric Range, Gas Range, Dishwasher, Microwave
- Laundry: Washer/Dryer Hookup
Features
- Separate Dining Room, Sun Room
- Windows: Window Coverings
- Basement: Partial,Partially Finished,Crawl Space,Radon Unknown
- Has fireplace: Yes
- Fireplace features: Living Room
Interior area
- Total structure area: 2,176
- Total interior livable area: 2,746 sqft
- Finished area above ground: 2,176
Property
Parking
- Total spaces: 1
- Parking features: Garage
- Garage spaces: 1
- Details: Detached
Accessibility
- Accessibility features: Level Lot, Main Floor Bath, Accessible Bedroom
Features
- Levels: Two
- Stories: 2
- Patio & porch: Patio
- Exterior features: Sprinkler System
- Fencing: Fenced,Wood
Lot
- Size: 4,944 Square Feet
- Features: Corner Lot, Deciduous Trees, Level, Paved, Curbs, Gutters, Sidewalks
Details
- Parcel number: R0402303
- Zoning: Res
- Special conditions: Licensed Owner
Construction
Type & style
- Home type: SingleFamily
- Architectural style: Cottage
- Property subtype: Single Family Residence
Materials
- Frame, Brick
- Roof: Composition
Condition
- New construction: No
- Year built: 1920
Utilities & green energy
- Electric: City of Lovelan
- Gas: Xcel
- Sewer: Public Sewer
- Water: City
- Utilities for property: Natural Gas Available, Electricity Available, Cable Available, High Speed Avail
Community & HOA
Community
- Subdivision: Kilburns Addn
HOA
- Has HOA: No
Location
- Region: Loveland
Financial & listing details
- Price per square foot: $209/sqft
- Annual tax amount: $1,867
- Date on market: 7/9/2023
- Listing terms: Cash,Conventional
- Exclusions: Seller's personal property
- Electric utility on property: Yes
- Road surface type: Asphalt
Price history
| Date | Event | Price |
|---|---|---|
| 8/14/2023 | Sold | $575,000$209/sqft |
Source:  IRES as distributed by MLS GRID #991765 Report a problem IRES as distributed by MLS GRID #991765 Report a problem | ||
| 7/12/2023 | Listed for sale | $575,000+96.9%$209/sqft |
Source: IRES as distributed by MLS GRID #991765 Report a problem | ||
| 3/27/2015 | Sold | $292,000$106/sqft |
Source: IRES as distributed by MLS GRID #752928 Report a problem | ||
Public tax history
Tax history is unavailable.
Neighborhood: 80537
Nearby homes
- $580,8003 bd2 ba2.5k sqft431 N Grant Ave, Loveland, CO 80537Off Market
- $575,0002 bd1 ba956 sqft328 W 5th St, Loveland, CO 80537Sold

- $488,6003 bd2 ba2k sqft425 Grant Ave, Loveland, CO 80537Off Market
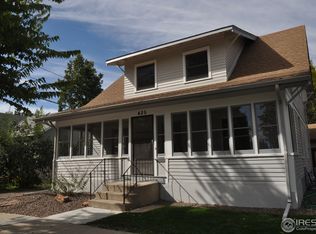
- $469,5003 bd2 ba2k sqft425 N Grant Ave, Loveland, CO 80537Off Market
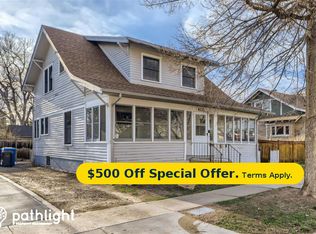
- $585,0005 bd2 ba3k sqft330 W 5th St, Loveland, CO 80537Off Market
- $550,0005 bd2 ba2k sqft503 Grant Ave, Loveland, CO 80537Off Market
- $440,0003 bd1 ba1.2k sqft436 Grant Ave, Loveland, CO 80537Off Market
- $380,8002 bd1 ba759 sqft509 Grant Ave, Loveland, CO 80537Off Market
Nearby schools
GreatSchools rating
- 6/10Truscott Elementary SchoolGrades: K-5Distance: 0.1 mi
- 4/10Bill Reed Middle SchoolGrades: 6-8Distance: 0.2 mi
- 6/10Thompson Valley High SchoolGrades: 9-12Distance: 1.2 mi
Schools provided by the listing agent
- Elementary: Truscott
- Middle: Bill Reed
- High: Thompson Valley
Source: IRES as distributed by MLS GRID. This data may not be complete. We recommend contacting the local school district to confirm school assignments for this home.
Get a cash offer in 3 minutes
Find out how much your home could sell for in as little as 3 minutes with a no-obligation cash offer.
Estimated market value
$610,300
Get a cash offer in 3 minutes
Find out how much your home could sell for in as little as 3 minutes with a no-obligation cash offer.
Estimated market value
$610,300
- Colorado
- Larimer County
- Loveland
- 80537
- 431 Grant Ave
Nearby cities
Nearby zip codes
Other Loveland Topics
