Discover a show-stopping, fully restored two-family Brownstone offering unparalleled style and serenity. Designed and renovated by the Brownstone Boys, celebrated for their expert integration of modern luxury with original charm, this exceptional residence presents a rare opportunity to own a meticulously crafted masterpiece. The only of their homes to ever hit the market, you can now realize your Brooklyn Brownstone dreams without the demands of renovating. 431 Greene Avenue has been featured by Domino, West Elm, The Magnolia Network, and in the book, For the Love of Renovating.
-Two-family Brownstone townhouse
-5BR/3.5BA upper triplex
-2BR/1BA garden apartment
-Exquisite plaster detailing and meticulously restored woodwork throughout
-Five stunning original marble fireplaces
-Chef's kitchen with oversized island and premium quartz countertops
-Fisher Paykel appliances, including six burner stove and seamlessly integrated panel-front fridge and dishwasher
-Elegant dry bar complete with wine fridge
-Dramatic wall of glass doors by Andersen that open to a spacious deck off parlor level
-Stylish powder room added to parlor level
-Luxurious primary suite with spa-like ensuite bathroom and generous walk-in closet
-The glamorous ensuite features dual vanities, soaking tub, a sprawling stall shower, Fireclay tiles, and custom lighting
-Gorgeous herringbone hardwood floors
-Thoughtfully designed custom built-ins
-Central AC and forced heat
-Upgraded Pella windows
-New mechanical, electrical, and plumbing systems
-Expansive laundry room on the top floor
-Beautifully landscaped backyard featuring deck, garden patio, irrigation, lighting, and low-maintenance turf
-Garden apartment is fully contained with laundry and a designated outdoor space, ideal for maximizing rental income, welcoming visitors, or as an au pair unit
-Finished cellar with recreation space and storage, exclusively accessible from triplex
-Southern facing and flooded with natural light
-Brand new rear facade
-On the border of Bed-Stuy and Clinton Hill
-20 foot wide lot
-Posted square footage does NOT include the finished cellar
...and so much more!
Located on a picturesque, tree-lined street near the vibrant restaurants, cafes, bakeries, parks, and playgrounds of both Bed-Stuy and Clinton Hill. Convenient access to G, A, and C subway lines. This one is not to be missed.
Sold
$3,956,000
431 Greene Ave, Brooklyn, NY 11216
7beds
3,360sqft
Multi Family
Built in 1899
-- sqft lot
$4,092,000 Zestimate®
$1,177/sqft
$-- Estimated rent
Home value
$4,092,000
$3.72M - $4.50M
Not available
Zestimate® history
Owner options
List your home for rent
Find your next renter with Zillow Rental Manager. Plus, with online applications, you can quickly screen prospective tenants – for free.
Refinance and save
$26,067/mo
Est. payment
Refinancing to a lower rate could help reduce your monthly payments and save thousands over the life of the loan.
$26,067/mo
Est. payment
Explore your selling options
Work with a Zillow partner agent
Leverage their expertise and Zillow's premium Showcase listings to get your home seen by more buyers.
Get startedList with your own agent
Get your home in front of millions of buyers by listing it on Zillow.
Learn how to do itSell it yourself
Take full control of how buyers see your home on Zillow by listing For Sale by Owner (FSBO).
List your homeWhat's special
Zillow last checked:
Listing updated:
Listed by:
Colin Turek,
Compass,
Barry Bordelon
Source: StreetEasy,MLS#: S1770896
Facts & features
Interior
Bedrooms & bathrooms
- Bedrooms: 7
- Bathrooms: 5
- Full bathrooms: 4
- 1/2 bathrooms: 1
Cooling
- Central Air
Appliances
- Included: Dishwasher, Washer/Dryer
Features
- Flooring: Hardwood
- Has fireplace: Yes
Interior area
- Total structure area: 3,360
- Total interior livable area: 3,360 sqft
Property
Features
- Patio & porch: Terrace, Other
- Exterior features: Garden, Terrace
- Has view: Yes
- View description: Garden
Details
- Parcel number: 017930091
- Special conditions: Resale
Construction
Type & style
- Home type: MultiFamily
- Property subtype: Multi Family
Condition
- Year built: 1899
Community & HOA
Community
- Subdivision: Bedford-Stuyvesant
Location
- Region: Brooklyn
Financial & listing details
- Price per square foot: $1,177/sqft
- Tax assessed value: $2,296,000
- Annual tax amount: $3,888
- Date on market: 5/13/2025
Price history
| Date | Event | Price |
|---|---|---|
| 12/19/2025 | Listing removed | $3,800$1/sqft |
Source: Zillow Rentals Report a problem | ||
| 12/8/2025 | Listed for rent | $3,800$1/sqft |
Source: Zillow Rentals Report a problem | ||
| 8/19/2025 | Sold | $3,956,000+8.4%$1,177/sqft |
Source: Public Record Report a problem | ||
| 6/10/2025 | Contingent | $3,650,000$1,086/sqft |
Source: StreetEasy #S1770896 Report a problem | ||
| 5/13/2025 | Listed for sale | $3,650,000+92.1%$1,086/sqft |
Source: StreetEasy #S1770896 Report a problem | ||
| 7/1/2020 | Sold | $1,900,000+0.1%$565/sqft |
Source: Public Record Report a problem | ||
| 4/23/2020 | Pending sale | $1,899,000$565/sqft |
Source: RE/MAX Real Estate Professiona #432991 Report a problem | ||
| 11/4/2019 | Price change | $1,899,000-5%$565/sqft |
Source: Remax Real Estate Professionals Report a problem | ||
| 9/6/2019 | Listed for sale | $1,999,000+2.5%$595/sqft |
Source: Remax Real Estate Professionals Report a problem | ||
| 6/18/2019 | Listing removed | $1,950,000$580/sqft |
Source: RE/MAX Real Estate Professionals #426422 Report a problem | ||
| 1/15/2019 | Listed for sale | $1,950,000+539.3%$580/sqft |
Source: RE/MAX REAL ESTATE PROFESSIONALS #426422 Report a problem | ||
| 12/18/2000 | Sold | $305,000$91/sqft |
Source: Public Record Report a problem | ||
Public tax history
| Year | Property taxes | Tax assessment |
|---|---|---|
| 2025 | $3,881 -0.1% | $137,760 +4.6% |
| 2024 | $3,886 | $131,700 +7% |
| 2023 | -- | $123,120 -8.7% |
| 2022 | -- | $134,880 +7.6% |
| 2021 | -- | $125,400 -1.1% |
| 2020 | $3,450 +1.1% | $126,840 +3.4% |
| 2019 | $3,413 +7.2% | $122,640 +705.5% |
| 2018 | $3,185 +8.6% | $15,225 +5.8% |
| 2017 | $2,933 +10.4% | $14,389 +5.9% |
| 2016 | $2,656 | $13,584 |
| 2015 | $2,656 +87.4% | $13,584 +1.1% |
| 2014 | $1,417 | $13,436 +5.9% |
| 2013 | -- | $12,688 +5.8% |
| 2012 | -- | $11,991 +5.9% |
| 2011 | -- | $11,320 |
| 2010 | -- | $11,320 +1.1% |
| 2009 | -- | $11,197 +5.9% |
| 2008 | -- | $10,574 +5.8% |
| 2007 | -- | $9,993 +5.9% |
| 2006 | -- | $9,434 |
| 2005 | -- | $9,434 +1.1% |
| 2004 | -- | $9,331 +5.9% |
| 2003 | -- | $8,812 +5.8% |
| 2002 | -- | $8,328 +5.9% |
| 2001 | -- | $7,862 |
| 2000 | -- | $7,862 |
Find assessor info on the county website
Neighborhood: Bedford-Stuyvesant
Nearby homes
- $--2 bd1 ba800 sqft431 Greene Ave APT 1, Brooklyn, NY 11216Off Market

- $3,534,7005 bd4 ba3.3k sqft433 Greene Ave, Brooklyn, NY 11216Off Market

- $745,0003 bd1 ba900 sqft429 Greene Ave, Brooklyn, NY 11216Off Market
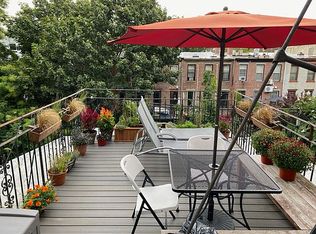
- $1,638,4003 bd2 ba1.3k sqft429 Greene Ave #2A, Brooklyn, NY 11216Off Market
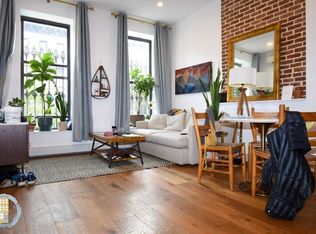
- $1,634,9003 bd1 ba-- sqft429 Greene Ave #F3, Brooklyn, NY 11216Off Market
- $1,634,9003 bd1 ba-- sqft429 Greene Ave #3F, Brooklyn, NY 11216Off Market
- $1,638,4003 bd2 ba1.3k sqft429 Greene Ave APT 2, Brooklyn, NY 11216Off Market
- $--3 bd1 ba-- sqft429 Greene Ave APT 4, Brooklyn, NY 11216Off Market
Nearby schools
GreatSchools rating
- 1/10P.S. 256 Benjamin BannekerGrades: PK-5Distance: 0.3 mi
- 5/10Urban Assembly Unison School (The)Grades: 6-8Distance: 0.4 mi
- 9/10Bedford Academy High SchoolGrades: 9-12Distance: 0.2 mi
