The perfect balance of charm, comfort, and convenience awaits in this light-filled home designed for everyday living. From the inviting front porch to the spacious, open layout, every space encourages connection, relaxation, and effortless entertaining. At the center of the home, the kitchen brings everyone together with stainless steel appliances, generous counter space, and an easy flow into the main living areas, making everything from weeknight dinners to holiday celebrations feel seamless. Sunlight pours through the home, creating a bright, welcoming atmosphere you'll enjoy every day. When it's time to unwind, the spacious primary suite offers a comfortable retreat, complete with a private bath featuring a double vanity for added ease. The versatile basement expands your living space with endless possibilities for a recreation room, home office, fitness area, guest space, or additional storage. Outside, the detached garage and private driveway provide the flexibility and convenience today's homeowners appreciate. Beyond the front door, you'll enjoy easy access to parks, trails, shopping, dining, major commuter routes, Light Rail, MARC, Baltimore/Washington International Airport, and the vibrant destinations of Baltimore, Annapolis, and Washington, D.C. Whether you're hosting friends, enjoying a quiet evening on the porch, or taking advantage of everything the area has to offer, this home is designed to complement your lifestyle. Photos may be virtually staged
For sale
Price cut: $25K (9/11)
$500,000
431 Greenwood Rd, Linthicum, MD 21090
3beds
2,216sqft
Single Family Residence
Built in 1925
0.41 Acres Lot
$-- Zestimate®
$226/sqft
$-- HOA
What's special
Detached garagePrivate drivewayBright welcoming atmosphereGenerous counter spaceSpacious primary suiteInviting front porchSpacious open layout
- 50 days
- 641
- 48
Zillow last checked:
Listing updated:
Listed by:
Jesses Griswold 301-307-5264,
Keller Williams Realty (703) 679-1700,
Listing Team: Reynolds Empowerhome Team
Source: Bright MLS,MLS#: MDAA2152590
Facts & features
Interior
Bedrooms & bathrooms
- Bedrooms: 3
- Bathrooms: 3
- Full bathrooms: 2
- 1/2 bathrooms: 1
- Main level bathrooms: 1
Basement
- Area: 864
Heating
- Forced Air, Natural Gas
Cooling
- Central Air, Electric
Appliances
- Included: Dryer, Washer, Dishwasher, Freezer, Disposal, Microwave, Ice Maker, Refrigerator, Cooktop, Gas Water Heater
Features
- Windows: Window Treatments
- Basement: Walk-Out Access
- Has fireplace: No
Interior area
- Total structure area: 2,504
- Total interior livable area: 2,216 sqft
- Finished area above ground: 1,640
- Finished area below ground: 576
Video & virtual tour
Property
Parking
- Total spaces: 5
- Parking features: Garage Door Opener, Detached, Driveway
- Garage spaces: 1
- Uncovered spaces: 4
Accessibility
- Accessibility features: None
Features
- Levels: Three
- Stories: 3
- Pool features: None
Lot
- Size: 0.41 Acres
Details
- Additional structures: Above Grade, Below Grade
- Parcel number: 020548113621505
- Zoning: R5
- Special conditions: Standard
Construction
Type & style
- Home type: SingleFamily
- Architectural style: Colonial
- Property subtype: Single Family Residence
Materials
- Combination
- Foundation: Other
Condition
- New construction: No
- Year built: 1925
Utilities & green energy
- Sewer: Public Sewer
- Water: Public
Community & HOA
Community
- Subdivision: Linthicum Heights Annex
HOA
- Has HOA: No
Location
- Region: Linthicum
Financial & listing details
- Price per square foot: $226/sqft
- Tax assessed value: $463,467
- Annual tax amount: $5,349
- Date on market: 8/7/2026
- Listing agreement: Exclusive Right To Sell
- Ownership: Fee Simple
Estimated market value
Not available
Estimated sales range
Not available
Not available
Price history
| Date | Event | Price |
|---|---|---|
| 9/11/2026 | Price change | $500,000-4.8%$226/sqft |
Source:  Bright MLS #MDAA2152590 Report a problem Bright MLS #MDAA2152590 Report a problem | ||
| 8/7/2026 | Listed for sale | $525,000+8.2%$237/sqft |
Source: Bright MLS #MDAA2152590 Report a problem | ||
| 5/1/2023 | Listing removed | -- |
Source: Bright MLS #MDAA460740 Report a problem | ||
| 6/17/2021 | Sold | $485,000+1.1%$219/sqft |
Source: Public Record Report a problem | ||
| 3/17/2021 | Pending sale | $479,900$217/sqft |
Source: Bright MLS #MDAA460740 Report a problem | ||
| 3/10/2021 | Listed for sale | $479,900+87.3%$217/sqft |
Source: Bright MLS #MDAA460740 Report a problem | ||
| 1/15/2021 | Sold | $256,250+2.5%$116/sqft |
Source: Public Record Report a problem | ||
| 11/19/2020 | Pending sale | $249,900$113/sqft |
Source: Your Realty Inc. #MDAA450086 Report a problem | ||
| 11/19/2020 | Listed for sale | $249,900$113/sqft |
Source: Your Realty Inc. #MDAA450086 Report a problem | ||
| 11/19/2020 | Pending sale | $249,900$113/sqft |
Source: Your Realty Inc. #MDAA450086 Report a problem | ||
| 11/12/2020 | Price change | $249,900-3.8%$113/sqft |
Source: Your Realty Inc. #MDAA450086 Report a problem | ||
| 10/16/2020 | Listed for sale | $259,900+4%$117/sqft |
Source: Your Realty Inc. #MDAA450086 Report a problem | ||
| 2/10/2017 | Sold | $250,000$113/sqft |
Source: Public Record Report a problem | ||
Public tax history
| Year | Property taxes | Tax assessment |
|---|---|---|
| 2025 | $5,448 +24.5% | $452,100 +13.1% |
| 2024 | $4,376 +15.4% | $399,633 +15.1% |
| 2023 | $3,791 +23.1% | $347,167 +17.8% |
| 2022 | $3,080 +4.9% | $294,700 +4.9% |
| 2021 | $2,936 +5.1% | $280,933 +5.2% |
| 2020 | $2,795 +5.3% | $267,167 +5.4% |
| 2019 | $2,653 +6.4% | $253,400 +3% |
| 2018 | $2,494 +3% | $245,967 +3.5% |
| 2017 | $2,422 | $237,633 +3.6% |
| 2016 | -- | $229,300 |
| 2015 | -- | $229,300 |
| 2014 | -- | $229,300 -5.2% |
| 2013 | -- | $241,900 |
| 2012 | -- | $241,900 |
| 2011 | -- | $241,900 -22.6% |
| 2010 | -- | $312,510 +8.5% |
| 2009 | -- | $288,126 +9.2% |
| 2008 | -- | $263,743 +10.2% |
| 2007 | -- | $239,360 +16.2% |
| 2006 | -- | $205,962 +19.4% |
| 2005 | -- | $172,566 +24% |
| 2004 | -- | $139,170 +2% |
| 2003 | -- | $136,462 +2% |
| 2002 | -- | $133,756 +2.1% |
| 2001 | -- | $131,050 |
Find assessor info on the county website
Monthly payment
Est. payment
Payment breakdown
Explore the cost of this home by adjusting the details. Changes won't be saved.Climate risks
Neighborhood: 21090
Nearby schools
Schools provided by the listing agent
- Elementary: Linthicum
- Middle: Lindale
- High: North County
- District: Anne Arundel County Public Schools
Source: Bright MLS. This data may not be complete. We recommend contacting the local school district to confirm school assignments for this home.
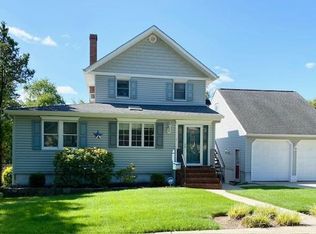
Similar homes
- $545,0003 bd2 ba2.4k sqft709 Wooddale Rd, Linthicum, MD 21090For Sale
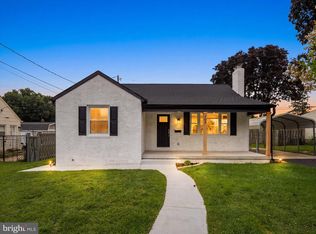
 MLS ID #MDAA2155090, Jimmy Rupert, Douglas Realty, LLC. Bright MLS
 - $499,9004 bd3 ba2.5k sqft5728 Clover Rd, Baltimore, MD 21215For Sale
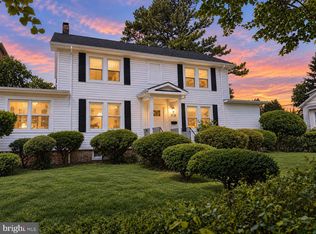 MLS ID #MDBA2232168, Jamie Koehler, Cummings & Co. Realtors. Bright MLS
 - $449,9004 bd3 ba1.9k sqft1018 Bell Ave, Glen Burnie, MD 21060For Sale
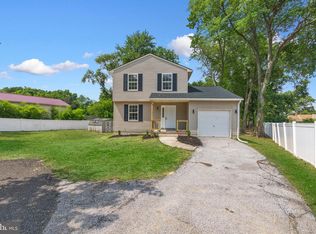 MLS ID #MDAA2151038, Barry Hess, Keller Williams Flagship. Bright MLS
 - $420,0004 bd2 ba1.7k sqft2801 Joplea Ave, Baltimore, MD 21225For Sale
 MLS ID #MDBA2226638, Jim Schaecher, Keller Williams Flagship. Bright MLS
 - $550,0004 bd3 ba2.9k sqft8036 Foxtail Ln, Glen Burnie, MD 21061For SaleMLS ID #MDAA2156454, Julie Hood, Real Broker, LLC. Bright MLS
- $475,0004 bd4 ba2.5k sqft1520 Dorchester Ave, Baltimore, MD 21207For SaleMLS ID #MDBC2166588, Tyler Nguyen, EXP Realty, LLC. Bright MLS
- $515,0003 bd4 ba2.2k sqft314 Regiment Ct, Odenton, MD 21113For SaleMLS ID #MDAA2156036, Brittany Olsen, Keller Williams Flagship. Bright MLS
- $400,0004 bd2 ba2.2k sqft1225 Greystone Rd, Baltimore, MD 21227For SaleMLS ID #MDBC2172342, Jojo Olaseha, United Real Estate Executives. Bright MLS
- $550,0003 bd3 ba2.4k sqft7732 W Shore Rd, Pasadena, MD 21122For SaleMLS ID #MDAA2153892, Deb Wade, RE/MAX Executive. Bright MLS
- $399,9004 bd2 ba1.9k sqft1 Glenwood Ave, Baltimore, MD 21228For SaleMLS ID #MDBC2176570, R.J. Breeden, Berkshire Hathaway HomeServices Homesale Realty. Bright MLS
- $479,9004 bd3 ba2k sqft226 Gwynnbrook Ave, Owings Mills, MD 21117For SaleMLS ID #MDBC2169654, Noushin Hesselbein, Redfin Corp. Bright MLS
- $399,9004 bd2 ba3k sqft2900 New York Ave, Baltimore, MD 21227For SaleMLS ID #MDBC2173142, R.J. Breeden, Berkshire Hathaway HomeServices Homesale Realty. Bright MLS
- $399,9003 bd1 ba1.2k sqft6485 Anderson Ave, Hanover, MD 21076For SaleMLS ID #MDHW2073398, Carol Eickert, Compass. Bright MLS
- $390,0004 bd3 ba2.3k sqft2208 Elsinore Ave, Baltimore, MD 21216For SaleMLS ID #MDBA2231120, Marika Clark, Blackwell Real Estate, LLC. Bright MLS
- $570,0003 bd4 ba2.2k sqft81 W Virginia Ave, Severn, MD 21144For SaleMLS ID #MDAA2151086, Will Stein, Compass. Bright MLS
- $539,9005 bd4 ba2.3k sqft909 8th St, Pasadena, MD 21122For SaleMLS ID #MDAA2155566, Liz Parrott, Douglas Realty, LLC. Bright MLS
- $524,9004 bd3 ba1.9k sqft984 Fall Circle Way, Gambrills, MD 21054For SaleMLS ID #MDAA2155042, Barry Hess, Keller Williams Flagship. Bright MLS
- $359,9003 bd2 ba1.3k sqft210 4th Ave, Baltimore, MD 21227For SaleMLS ID #MDBC2175424, Bob Lucido, Keller Williams Lucido Agency. Bright MLS
- $415,0005 bd3 ba2.5k sqft1905 Featherbed Ln, Baltimore, MD 21207For SaleMLS ID #MDBC2175172, Alex Orihuela, W Realty Services, LLC. Bright MLS
- $519,9904 bd3 ba2.3k sqft900 E Belvedere Ave, Baltimore, MD 21212For SaleMLS ID #MDBA2227866, John K Ihe-Jurobi, Fairfax Realty Premier. Bright MLS
